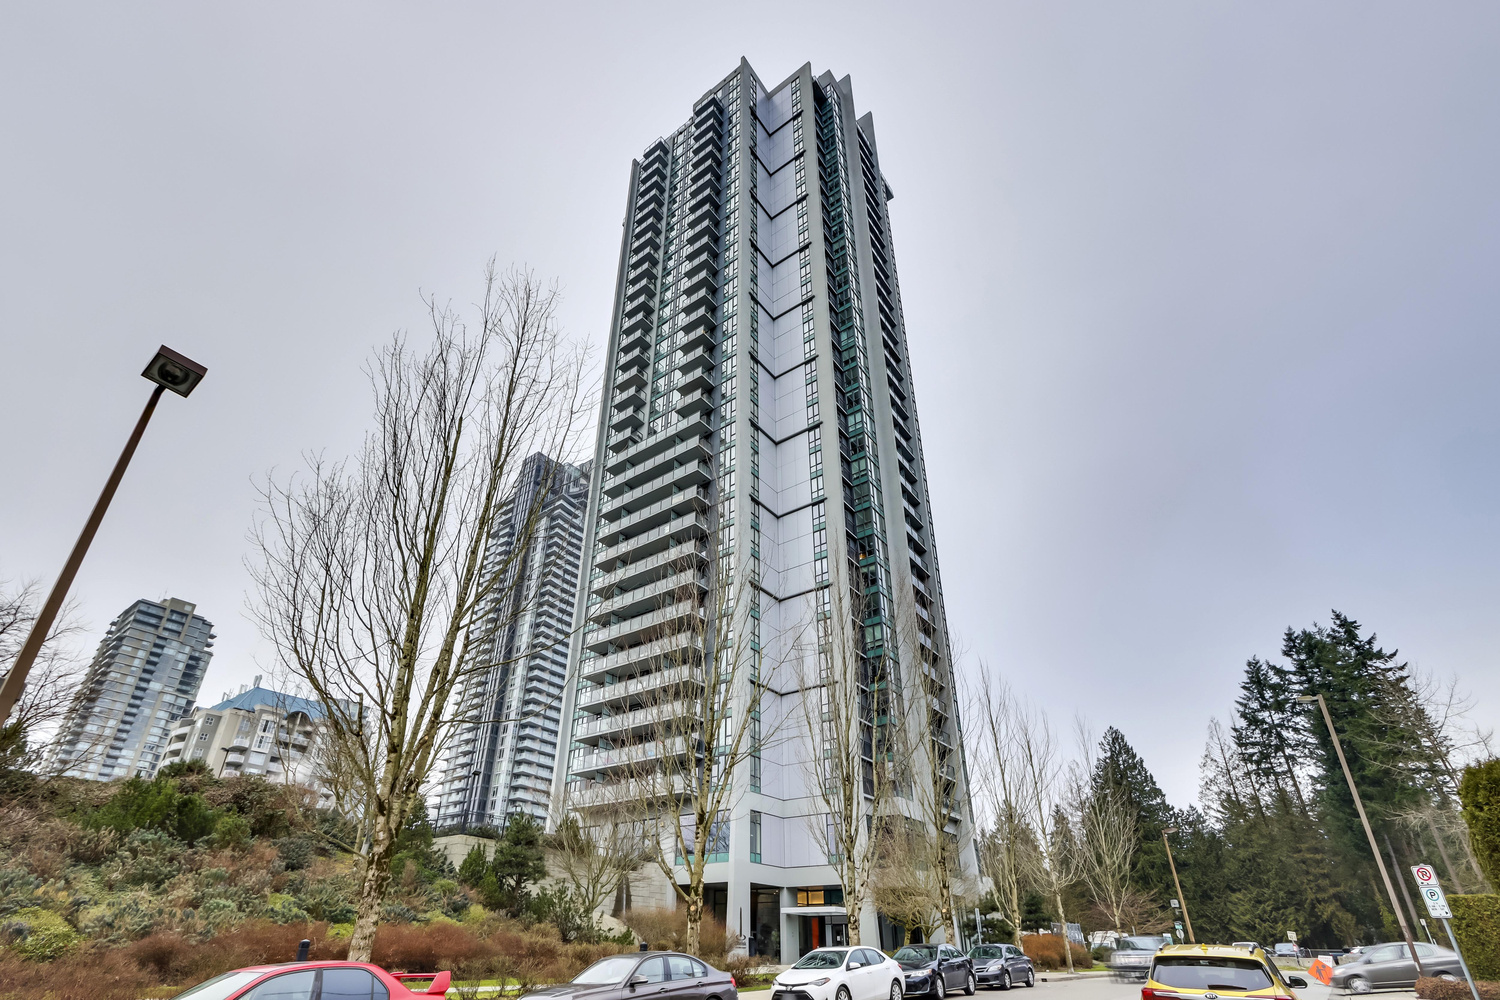
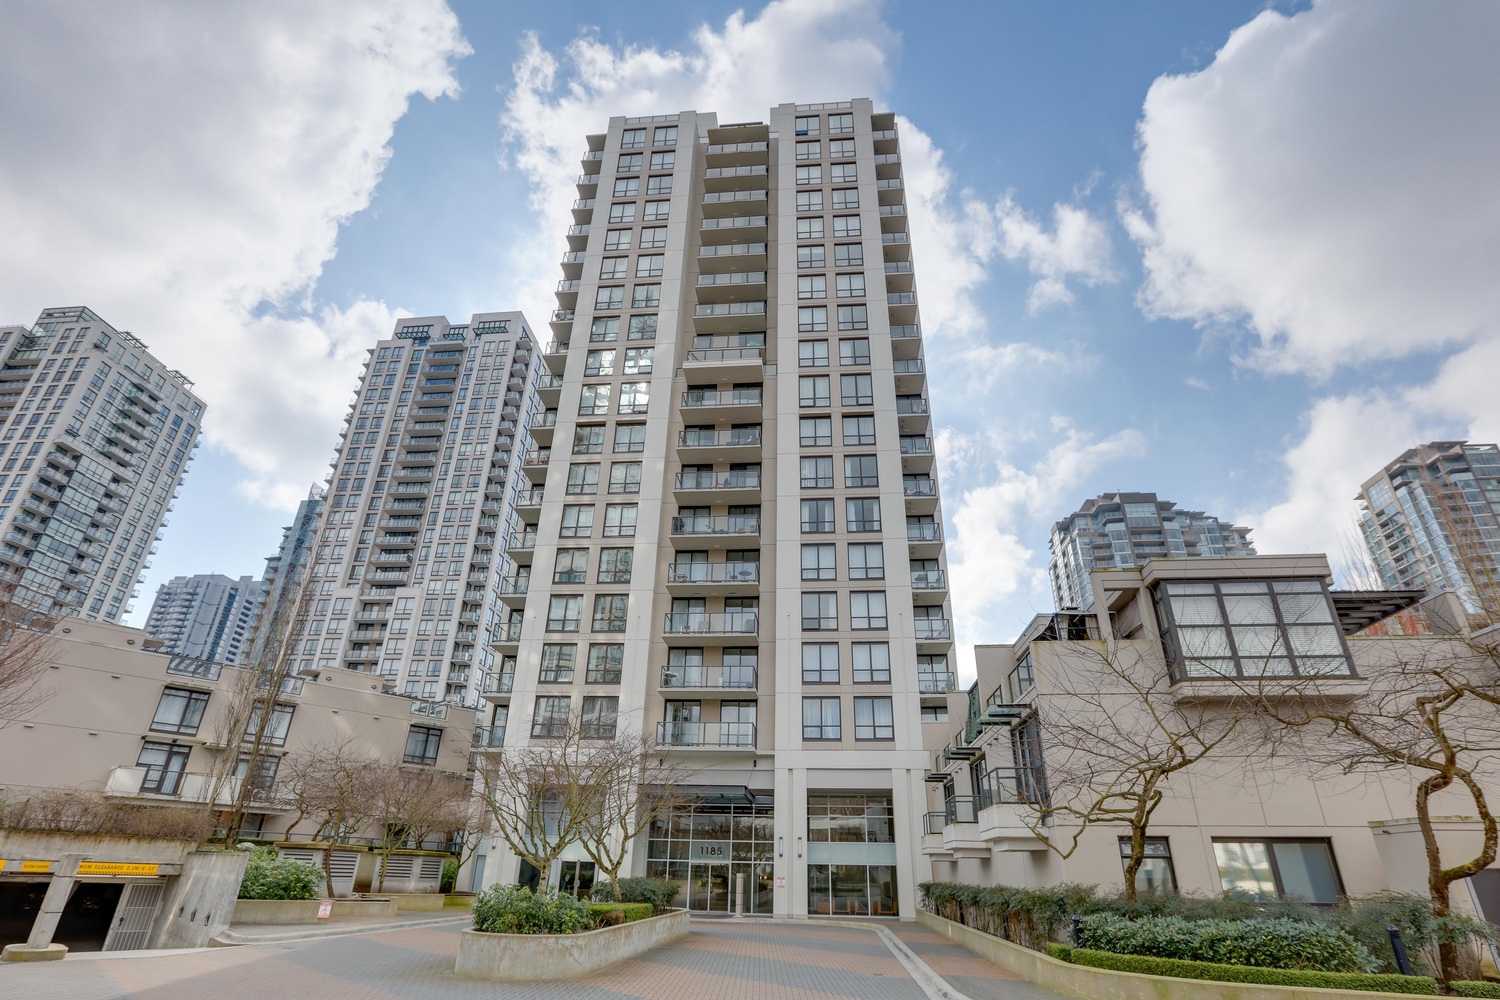
Claremont
Claremont photo 2
Claremont photo 3
Claremont photo 4
Claremont photo 5
+7 more
BuildingsNorth CoquitlamClaremont
127 Units21 StoreysBuilt 2009CONCRETE

Claremont — 1185 STREET, North Coquitlam, BC

21-storey concrete high-rise in North Coquitlam, built in 2009
Avg Sold Price
$734K
Avg $/sq ft
$587,407
Avg Days on Market
48d
Highest Sold
$900,000

Sold History at Claremont

2 units have sold at Claremont in the past 6 months, with an average sale price of $733,833 ($587,407/sq ft).

Sign in to see full sold prices — free and instant.
DateUnit / AddressBedsBathsvs AskingSold Price$/sqftSqftDOMStrata FeeTaxListed By
Jun 26, 26606 1185 THE HIGH STREET11Sign in →Sign in →6114d$261/mo$1,764/yrRE/MAX All Points Re…
Jun 7, 261203 1185 THE HIGH STREET32Sign in →Sign in →1,23012d$532/mo$3,202/yrRE/MAX Masters Realt…
Oct 9, 257 1185 THE HIGH STREET24Sign in →Sign in →1,718129d$747/mo$3,813/yrTeam 3000 Realty Ltd…
Median (3 units)1,23012d$532/mo$3,202/yr
Get sold prices in Claremont
See every recent sale in this building — sent straight to your inbox.
Find out what my neighbour sold for
Curious what a unit near you sold for? We'll look it up and send you the details.
Market Summary

There are no active listings at Claremont at 1185 STREET right now — contact Nav to be notified the moment a unit comes to market. Recent sold units have averaged $734K, selling in about 48 days on average (≈$587,407/sq ft). Claremont is a concrete building of 127 units built in 2009 located in North Coquitlam.

Building Details

Address1185 STREET, Coquitlam
Total Units127
Units in Strata127
Storeys21
Year Built2009
ConstructionCONCRETE
Strata PlanBCS3346
Property MgmtAWM ALLIANCE
Pet PolicyNo pets permitted

About This Building

Claremont is a 21-storey concrete condominium building located in the North Coquitlam neighbourhood of Coquitlam, BC. Completed in 2009 under Strata Plan BCS3346, the building contains 127 suites and is managed by AWM Alliance. Residents have access to an exercise centre, a recreation centre, and storage, along with elevator service and wheelchair-accessible common areas. In-suite laundry is included in each home. Monthly strata fees cover caretaker services, garbage pickup, gardening, gas, hot water, recreation facility access, and professional strata management — a fairly comprehensive package that keeps ongoing utility and maintenance costs predictable. The pet policy at Claremont does not permit pets, so prospective buyers who own animals should review the current bylaws carefully before proceeding. Rentals are permitted, which makes Claremont a consideration for investors as well as owner-occupiers. The building's concrete construction is typical of high-rises developed in Metro Vancouver during this era, offering solid sound attenuation between suites.

Location & Neighbourhood

Claremont sits in North Coquitlam, a well-serviced urban neighbourhood centred around Lincoln Station on the Millennium Line SkyTrain, providing direct rapid transit access to Burnaby and downtown Vancouver. Coquitlam Centre mall, a major regional shopping destination, is within easy walking distance, along with grocery stores, restaurants, and community services. The area is also close to Glen Park and the extensive trail network connecting to Mundy Park, giving residents practical outdoor options without leaving the neighbourhood.

Building Market Stats

Sold in 6 Months
2 units
Avg Sold Price
$734K
Avg $/SqFt
$587,407
Avg DOM
48 days
Sale-to-List
96.9%

Amenities & Bylaws

Bylaw Restrictions

PetsNot Permitted
No pets permitted
RentalsAllowed
PETS ALLOWED W/REST.,RENTALS ALLOWED
Short-Term RentalsCheck Bylaws
Confirm with strata before listing short-term.

Amenities

ELEVATOR
EXERCISE CENTRE
IN SUITE LAUNDRY
RECREATION CENTER
STORAGE
WHEELCHAIR ACCESS

Features

A STYLISH IMPRESSION
  • Solid concrete Bosa Wall™ exterior wall construction
  • Classic architectural styling by award-winning Rafii Architects of Vancouver
  • Large balconies and terraces
  • Expansive windows to enhance the spectacular views
  • Dramatic double-height entry foyer
REFINED INTERIORS
  • Imported porcelain tiled entries
  • Cozy and energy efficient electric fireplace
  • Polished chrome door hardware
  • Durable plush carpeting throughout
  • Wood door casings and baseboards
  • Designer vertical blinds for privacy throughout
  • Decora-style rocker light switches
  • Full-size stacking laundry centre
  • Two dramatic colour palettes by award-winning interior consultants BYU Design
INSPIRED KITCHENS
  • Designer stone composite countertops
  • Solid wood grain cabinetry with polished-chrome hardware
  • Contemporary halogen track lighting and glass pendant lights over breakfast bar
  • Convenient breakfast bar in most homes
  • Fully integrated in-suite water purification system
  • Energy-efficient appliances:
  • ~ Integrated bottom-mount fridge~ Recessed gas cooktop~ Built-in electric wall oven~ Slim-line slide out hood fan~ European ultra-quiet dishwasher~ In-sink waste disposal Undermounted oversized single bowl stainless steel sink
  • European single-lever faucet with telescopic vegetable spray
  • Imported porcelain tile flooring
  • Dramatic easy-care porcelain tile backsplash
LAVISH BATHROOMS
  • Wood veneer slab door cabinetry with polished chrome knobs
  • Polished stone countertops
  • Vitreous china sink with polished chrome single-lever European faucets
  • Imported ceramic tile tub surrounds and showersplash
  • Deep soaker tub with tiled front and polished chrome slide bar with removable spray shower head
  • Vanity mirror with cosmetic bar lighting
  • Pull-out storage drawer in vanity
  • Polished chrome accessories
SAFE, SOUND & ENERGY EFFICIENT
  • Protection from the elements with the solid-concrete exterior Bosa Wall™
  • Fully-secured parking with private car wash
  • Individually secured living floors
  • Safety conscious remote parking door opener
  • Enterphone outside main lobby with security camera
  • Sprinklers in all homes and common areas
  • Double glazed, thermally broken aluminum windows
  • Central gas-fired hot water system
  • Electric baseboard heating throughout with individual thermostat controls
  • 10 year structural warranty plus two-year common area warranty by St. Paul
  • Bosa Properties one year labour and materials warranty
WESTWOOD CLUB
  • Westwood Village is home to one of the lower mainland’s most extensive private amenity collections, including
  • Fully-equipped training gym with multi-station equipment and cardio studio
  • Private change rooms with lockers and sauna
  • Private and secure outdoor rooftop barbeque patio
  • Exclusive billiards lounge and poker room
  • Dramatic Celebration Lounge with entertaining kitchen
  • State of the art screening room
  • Fully furnished guest suite for out of town visitors
  • Secure on-site resident manager’s office

Strata Fee Includes

CARETAKER
GARBAGE PICKUP
GARDENING
GAS
HOT WATER
MANAGEMENT
RECREATION FACILITY

Strata Information

Financial Health

Strata Plan No.BCS3346
Contingency Reserve FundContact agent for details
CRF Per UnitContact agent for details
Special LeviesInquire with strata
Depreciation ReportAvailable on request

Management & Meetings

Strata Management Co.AWM ALLIANCE
AGM ScheduleAnnual — contact strata
Council MembersElected owners
Insurance CoverageFull building replacement
Bylaw Last UpdatedContact strata for date
Note: Strata documents including full meeting minutes, the depreciation report, and bylaws are available to serious buyers upon request. Nav can obtain and review these as part of your due diligence.

Quick Answers

What building is at 1185 STREET?
Claremont is the strata complex located at 1185 STREET, North Coquitlam, BC. Built in 2009. It has 127 residential units.
Are pets allowed at Claremont?
No. The strata bylaws at Claremont do not permit pets.
How many units are in Claremont?
Claremont (1185 STREET) has 127 residential units built in 2009. Strata Plan BCS3346.
When was Claremont built?
Claremont at 1185 STREET was built in 2009. It is a concrete construction building.
Who manages Claremont?
AWM ALLIANCE manages the strata corporation at Claremont.
What amenities does Claremont have?
Claremont amenities include: ELEVATOR, EXERCISE CENTRE, IN SUITE LAUNDRY, RECREATION CENTER, STORAGE, WHEELCHAIR ACCESS.
What has sold at 1185 STREET recently?
In the past 6 months, 2 units have sold at Claremont, with an average sale price of $733,833.
What is the average sold price at Claremont?
Recent units at Claremont have sold for an average of $733,833, typically in 48 days on market.
Who is the best realtor to sell my unit at Claremont?
Claremont units have recently sold for an average of $733,833 in about 48 days. Nav Shahram is a North Coquitlam specialist at RE/MAX All Points Coquitlam — contact Nav for a free building valuation.
How long does it take to sell a unit at Claremont?
Recent units at Claremont have sold in an average of 48 days on market, with units typically selling at 96.9% of asking price.

Frequently Asked Questions

What is Claremont?+
Claremont is a 21-storey concrete condominium building in North Coquitlam, Coquitlam, BC, registered under Strata Plan BCS3346. The building was completed in 2009 and contains 127 suites.
Where is Claremont located?+
Claremont is located in North Coquitlam, Coquitlam, BC. The neighbourhood sits near Lincoln Station on the Millennium Line SkyTrain and is within walking distance of Coquitlam Centre.
When was Claremont built?+
Claremont was built in 2009. The building uses concrete construction, which is standard for Metro Vancouver high-rises of this era.
How many suites does Claremont have?+
Claremont has 127 suites across 21 storeys.
What amenities does Claremont have?+
Claremont offers an exercise centre, a recreation centre, storage, elevator access, in-suite laundry, and wheelchair-accessible common areas.
What do the strata fees cover at Claremont?+
Monthly strata fees at Claremont include caretaker services, garbage pickup, gardening, gas, hot water, recreation facility access, and professional strata management. This is a relatively inclusive package compared to many Metro Vancouver strata buildings.
Is Claremont pet-friendly?+
No, pets are not permitted under the current strata bylaws at Claremont. Prospective buyers with pets should confirm the current bylaw restrictions directly with AWM Alliance or review the most recent bylaw documentation before making an offer.
Are rentals allowed at Claremont?+
Yes, rentals are permitted at Claremont, which may be of interest to investors. Buyers should confirm any rental restrictions or caps with the strata manager, as bylaws can change.
What suites are currently available at Claremont?+
As of the most recent data, there is one active listing at Claremont — a one-bedroom suite priced at $450,000.
What is the average sold price at Claremont?+
Based on two sales recorded over the past 12 months, the average sold price at Claremont was $880,750, with an average of 71 days on market. Note that a small sample size can significantly affect these averages.

Mortgage Pre-Qualification

Buying in this building? Get pre-qualified in 4 quick steps.
Nav Shahram
Nav Shahram
RE/MAX All Points Coquitlam
778-743-8686
MORTGAGE HELP
Mortgage Pre-Qualification
Free · Confidential · Response within 6 hrs
About your purchase
Rough estimates are fine — we match you to the right lender.

Location

📍1185 STREET, Coquitlam, Coquitlam, North Coquitlam, BCOpen in Google Maps →

What's Nearby

50/100
Walk Score
Somewhat Walkable
40/100
Transit Score
Some Transit
40/100
Bike Score
Some Biking

Scores are estimates based on local amenities and transit access. Actual walkability may vary.

🏫
Local Elementary School
Catchment school · < 1.5 km
🏫
Local Middle School
< 2 km
🏫
Local Secondary School
< 3 km
🏫
Nearby Private School
Independent option · < 5 km

Walkability & Amenities

North Coquitlam neighbourhood lifestyle at a glance.

North Coquitlam offers a suburban lifestyle with convenient access to everyday amenities and outdoor recreation. The neighbourhood's walkability varies by area, with residential streets connecting to local parks, schools, and shopping centres within a comfortable distance for many residents. Colony Farm Regional Park provides expansive trails and natural green space along the Coquitlam River, while smaller neighbourhood parks serve families throughout the community. The area's gently rolling terrain and tree-lined streets make for pleasant walks, though a vehicle remains useful for longer trips across the Tri-Cities.

Transit options include several bus routes connecting North Coquitlam to the Lafarge Lake–Douglas SkyTrain station and neighbouring communities, making commutes to Burnaby and Vancouver accessible for those who prefer public transportation. Neighbourhood shopping plazas offer grocery stores, pharmacies, and everyday services, while additional retail options are a short drive away in central Coquitlam and Port Coquitlam. Dining options include family-friendly restaurants and local cafés that reflect the area's diverse population.

Recreational amenities are well-represented, with community centres, sports fields, and golf courses serving active residents. The neighbourhood's proximity to Burke Mountain and Coquitlam River trails appeals to outdoor enthusiasts, while its relative affordability compared to areas closer to Vancouver continues to attract growing families and first-time buyers seeking space and community feel.

Nearby Buildings

Building NameAddressStoreysBuiltActive
Sophora at the Park1182 Westwood STREET402022
The Windsor3093 Windsor AVE282016
1123 Westwood3080 LINCOLN AVENUE3720167 homes
1123 Westwood3086 Lincoln AVENUE220167 homes
Mtree By Cressey1188 PINETREE WAY422016
Mthree By Cressey1188 PINETREE WAY120163 homes
1123 Westwood1123 WESTWOOD STREET3720158 homes
Evergreen3007 Glen DRIVE3020154 homes
Evergreen By Bosa Properties3007 GLEN DRIVE120154 homes
Grand Central 32962 Glen DRIVE37201418 homes
Grand Central 32975 AVENUE37201418 homes
M23008 GLEN DRIVE120133 homes

More Buildings in North Coquitlam

See all North Coquitlam buildings →
Nav Shahram
Reza Hedayat
Nav Shahram & Reza Hedayat
RE/MAX All Points Coquitlam
BUILDING SPECIALIST
Free Home Evaluation
No obligation · Based on actual sold data
Your property
Enter the unit details — we'll pull the comparable sales for this building.
Thinking of selling?
Nav is the top-rated REALTOR® in North Coquitlam
Medallion Club · 5-star reviews · local expertise
See results & reviews →

Why work with Nav

Real estate expertise you can count on — reach out any time.

Top 10% of Realtors in GVROver 95 Five-Star reviews on GoogleSpeak English + Farsi
Call 778-743-8686or send a message
Claremont — 1185 STREET, North Coquitlam | Nav Shahram | Nav Shahram & Reza Hedayat