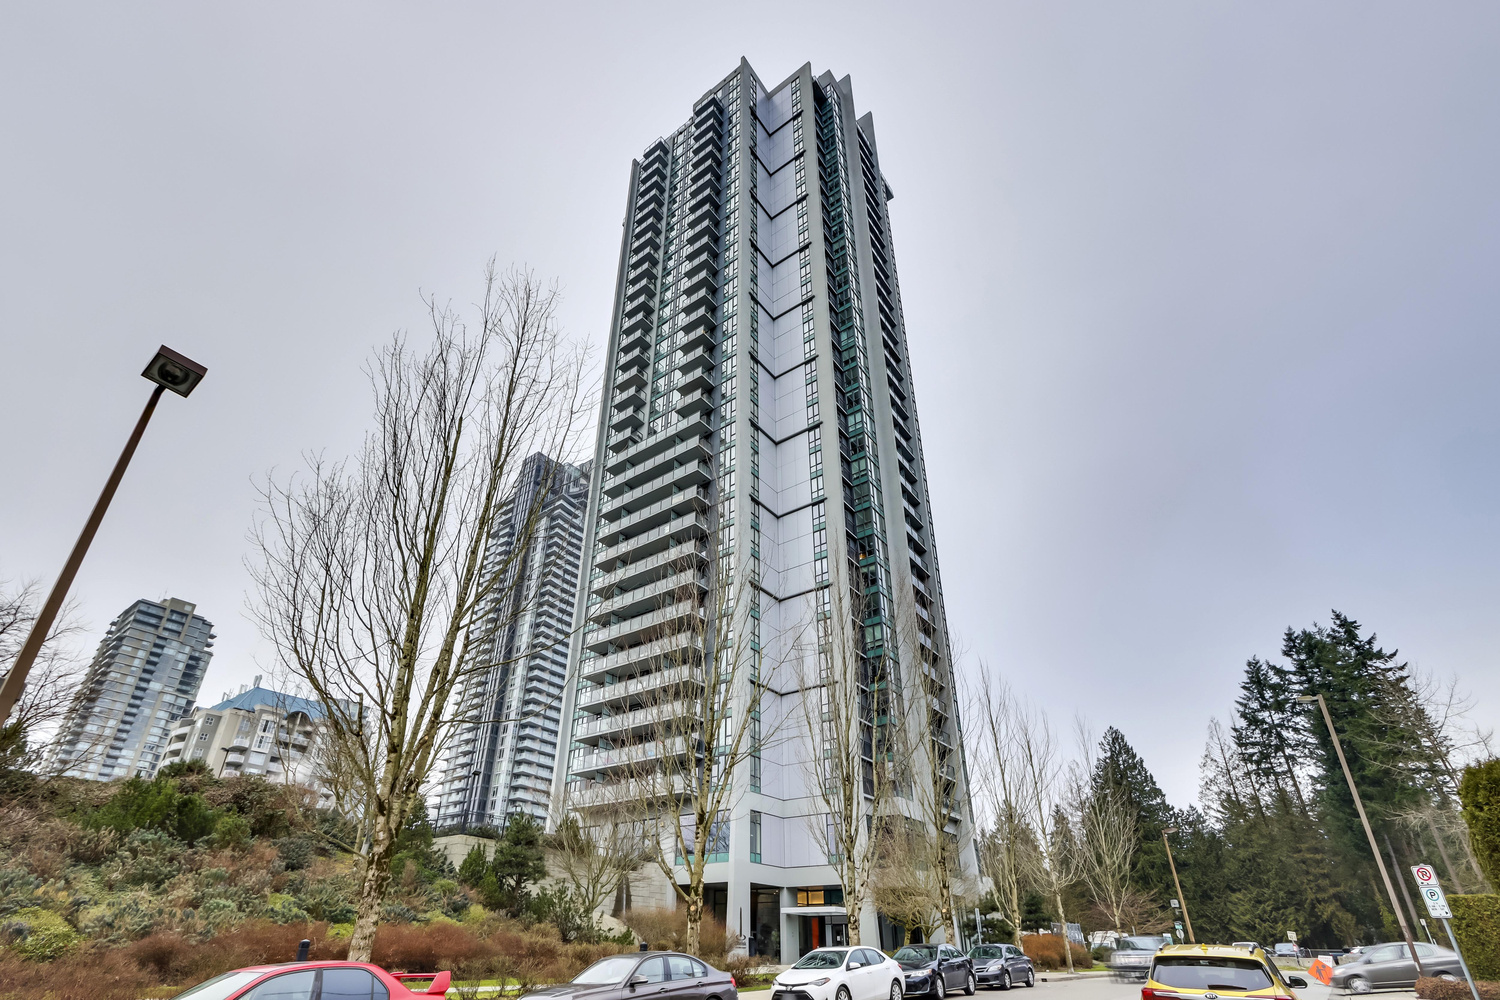
M1
M1 photo 2
M1 photo 3
M1 photo 4
M1 photo 5
+5 more
BuildingsNorth CoquitlamM1
30 StoreysBuilt 2012CONCRETE5 Active

M1 — 1155 HIGH STREET, North Coquitlam, BC

Concrete high-rise living in North Coquitlam, steps from Lafarge Lake and transit.
Avg Sold Price
$649K
Avg $/sq ft
$100,556
Avg Days on Market
61d
Highest Sold
$899,000

Homes For Sale (5)

ListedUnit / AddressBedsBathsPriceTier$/sqftSqftDOMStrata FeeTaxListed By
Jul 13, 261208 1155 THE HIGH STREET11$498,500Lowest$84559031d$263/mo$1,821/yrRoyal LePage West Re…
Jun 29, 26702 1155 THE HIGH STREET22$645,000$71690145d$399/mo$2,464/yrRoyal Pacific Realty…
Mar 15, 262206 1155 THE HIGH STREET22$648,000$797813151d$365/mo$2,429/yrRoyal Pacific Realty…
Jun 1, 26703 1155 THE HIGH STREET22$669,000$74489973d$399/mo$2,464/yrLeHomes Realty Premi…
Jul 28, 262802 1155 THE HIGH STREET22$715,000Top-Tier$79490116d$399/mo$2,643/yrRE/MAX City Realty
Median (5 units)$648,000$79489945d$399/mo$2,464/yr

Sold History at M1

6 units have sold at M1 in the past 6 months, with an average sale price of $649,422 ($100,556/sq ft).

Sign in to see full sold prices — free and instant.
DateUnit / AddressBedsBathsvs AskingSold Price$/sqftSqftDOMStrata FeeTaxListed By
Jul 8, 261209 1155 THE HIGH STREET22Sign in →Sign in →811212d$365/moPacific Evergreen Re…
May 17, 262809 1155 THE HIGH STREET22Sign in →Sign in →80527d$365/mo$2,474/yrHouseSigma Inc.
May 15, 261901 1155 THE HIGH STREET22Sign in →Sign in →82918d$365/mo$2,401/yrSutton Group - 1st W…
May 6, 262002 1155 THE HIGH STREET22Sign in →Sign in →89972d$399/mo$2,503/yrNu Stream Realty Inc…
Apr 30, 261807 1155 THE HIGH STREET11Sign in →Sign in →5867d$263/mo$1,849/yrGrand Central Realty
Apr 7, 26306 1155 THE HIGH STREET23Sign in →Sign in →1,25322d$565/mo$3,281/yrCentury 21 In Town R…
Jan 30, 26902 1155 THE HIGH STREET22Sign in →Sign in →898128d$399/mo$2,420/yrV-Prime Realty
Nov 21, 252003 1155 THE HIGH STREET22Sign in →Sign in →8929d$399/mo$2,503/yrRoyal LePage Sterlin…
Sep 23, 25602 1155 THE HIGH STREET22Sign in →Sign in →89955d$391/mo$2,394/yrNu Stream Realty Inc…
Median (9 units)89227d$391/mo$2,447/yr
Get sold prices in M1
See every recent sale in this building — sent straight to your inbox.
Find out what my neighbour sold for
Curious what a unit near you sold for? We'll look it up and send you the details.
Market Summary

There are currently 5 active homes for sale at M1 at 1155 HIGH STREET, ranging from $499K to $715K. Recent sold units have averaged $649K, selling in about 61 days on average (≈$100,556/sq ft). M1 is a concrete building built in 2012 located in North Coquitlam.

Building Details

Address1155 HIGH STREET, Coquitlam
Storeys30
Year Built2012
ConstructionCONCRETE
Strata PlanBCS4348

About This Building

M1 is a 30-storey concrete high-rise strata at 1155 High Street in North Coquitlam, built in 2012 under Strata Plan BCS4348. The building is located in one of Coquitlam's most connected neighbourhoods, within walking distance of Coquitlam Centre and the Evergreen SkyTrain line. Suites at M1 include in-suite laundry, and the building offers a range of shared amenities including an elevator, garden, playground, and storage facilities. Wheelchair-accessible common areas are also available. Both pets and rentals are permitted under the current bylaws, making M1 a practical option for a range of buyers and investors. Strata fees cover garbage pickup, gardening, gas, building management, and access to a recreation facility. Concrete construction provides solid soundproofing and durability, which is typical of purpose-built Metro Vancouver high-rises from this era. M1 is a well-rounded option for those looking for a managed strata lifestyle in North Coquitlam.

Location & Neighbourhood

North Coquitlam is one of the most transit-connected parts of the Tri-Cities, with Coquitlam Central Station and Lincoln Station on the Evergreen Extension of the SkyTrain both nearby. Coquitlam Centre mall, Lafarge Lake-Douglas Regional Park, and Douglas College are all within a short walk or drive of 1155 High Street. The area is well served by schools, green space, and everyday amenities, making it a practical base for families and commuters alike.

Building Market Stats

Avg Asking Price
$635K
Sold in 6 Months
6 units
Avg Sold Price
$649K
Avg $/SqFt
$100,556
Avg DOM
61 days
Sale-to-List
96.6%

Amenities & Bylaws

Bylaw Restrictions

RentalsAllowed
PETS ALLOWED,RENTALS ALLOWED
Short-Term RentalsCheck Bylaws
Confirm with strata before listing short-term.

Amenities

ELEVATOR
GARDEN
IN SUITE LAUNDRY
PLAYGROUND
STORAGE
WHEELCHAIR ACCESS

Features

Building Overview
  • 30-storey concrete and glass tower with 194 strata units, built in 2012.
  • Developed by Cressey Development Group, designed by Rositch Hemphill and Associates, with interiors by InSight Design Group.
  • Dramatic architecture featuring brick detailing at the base and sleek expanses of glass reaching skyward.
  • Suites range from one-bedroom condos to two-level cityhomes, from approximately 600 to 1,330 sq. ft.
  • Pets allowed; rentals allowed.
  • Two street-level commercial spaces connected to the residential tower via a raised outdoor walkway bridge.
Suite Features
  • Over-height ceilings throughout.
  • Contemporary laminated wood flooring in living, dining, and kitchen areas.
  • Durable level-loop carpeting with stain protection in bedrooms.
  • Expansive floor-to-ceiling windows bringing in natural light.
  • Private covered balcony or deck for outdoor living.
  • Thoughtfully integrated workstation with a cork board wall.
  • Full-size Energy Star certified front-loading washer and dryer (in-suite laundry).
  • Large walk-in closet in primary bedroom (as per plan).
  • Baseboard electric heating.
Kitchen
  • Signature "Cressey Kitchen" with spacious walk-through design.
  • Sleek flat-panel wood veneer cabinetry including full-height food pantry and double-thick gables with under-cabinet lighting.
  • European-designed soft-closing drawer hardware.
  • Double-thick square-edged granite countertops.
  • Full-height 12" x 24" porcelain tile backsplash.
  • Contemporary under-mount double-bowl stainless steel sink with industrial-style faucet.
  • Custom oven and microwave chef's wall.
  • KitchenAid stainless steel appliance package including: French-door bottom-mount refrigerator, 4-burner natural gas cooktop, built-in convection wall oven, slide-out hood fan, fully integrated dishwasher, and built-in microwave.
  • Wine cooler (in select units).
  • Kitchen island included.
Bathrooms
  • Marble bathrooms with deep soaker tubs.
  • Extra-deep custom soaker tub.
  • Elegant under-mount Kohler wash basin.
  • Custom wood veneer cabinets with double soft-closing drawers.
  • Double-thick eased square-edge granite vanity and backsplash.
  • Eco-friendly dual-flush Kohler toilet.
  • Clean-lined large-format wall tiles.
Amenities
  • Over 3,700 sq. ft. of building amenities.
  • Fully integrated fitness room.
  • Multi-purpose lounge with wet bar, billiards table, and large-screen LCD TV.
  • Kids' lounge outfitted with rubberized floors, jungle gym, and slide.
  • Hot tub.
  • Library.
  • BBQ pavilion on professionally landscaped outdoor terrace.
  • Outdoor fire pit.
  • Children's outdoor play area.
  • Community garden plots.
  • Outdoor chess board.
  • Seasonal gardens and open green spaces.
  • Beautifully landscaped outdoor terraces.
Parking & Storage
  • Parking stall included (one per unit, as per plan).
  • Storage locker included (one per unit, as per plan).
Building Design & Architecture
  • Smartly designed contemporary tower of glass and concrete by award-winning architects Rositch Hemphill and Associates.
  • Professionally landscaped outdoor patios and terraces.
  • Panoramic views in every direction from the highest point in Coquitlam Centre.
  • Sister tower to M2 Metropolitan Residences (29 storeys) located adjacent.
Location & Transit
  • Located in the Westwood neighbourhood of North Coquitlam, at the corner of Pinetree Way and Glen Drive.
  • Steps from the Evergreen SkyTrain Line (Lincoln Station).
  • Minutes from the West Coast Express commuter rail station.
  • Adjacent to Coquitlam Centre shopping mall.
  • Close to Lafarge Lake, Glen Park, Hoy Creek Park, City Hall, and Pinetree Community Centre.
  • Walking distance to Douglas College.

Strata Fee Includes

GARBAGE PICKUP
GARDENING
GAS
MANAGEMENT
RECREATION FACILITY

Strata Information

Financial Health

Strata Plan No.BCS4348
Contingency Reserve FundContact agent for details
CRF Per UnitContact agent for details
Special LeviesInquire with strata
Depreciation ReportAvailable on request

Management & Meetings

AGM ScheduleAnnual — contact strata
Council MembersElected owners
Insurance CoverageFull building replacement
Bylaw Last UpdatedContact strata for date
Note: Strata documents including full meeting minutes, the depreciation report, and bylaws are available to serious buyers upon request. Nav can obtain and review these as part of your due diligence.

Quick Answers

What building is at 1155 HIGH STREET?
M1 is the strata complex located at 1155 HIGH STREET, North Coquitlam, BC. Built in 2012.
When was M1 built?
M1 at 1155 HIGH STREET was built in 2012. It is a concrete construction building.
What amenities does M1 have?
M1 amenities include: ELEVATOR, GARDEN, IN SUITE LAUNDRY, PLAYGROUND, STORAGE, WHEELCHAIR ACCESS.
What has sold at 1155 HIGH STREET recently?
In the past 6 months, 6 units have sold at M1, with an average sale price of $649,422.
What is the average sold price at M1?
Recent units at M1 have sold for an average of $649,422, typically in 61 days on market.
Who is the best realtor to sell my unit at M1?
M1 units have recently sold for an average of $649,422 in about 61 days. Nav Shahram is a North Coquitlam specialist at RE/MAX All Points Coquitlam — contact Nav for a free building valuation.
How long does it take to sell a unit at M1?
Recent units at M1 have sold in an average of 61 days on market, with units typically selling at 96.6% of asking price.

Frequently Asked Questions

What is M1?+
M1 is a 30-storey concrete strata building located at 1155 High Street in North Coquitlam, Coquitlam, BC. Built in 2012 and registered under Strata Plan BCS4348, it is a purpose-built high-rise offering strata suites in one of the Tri-Cities' most transit-accessible neighbourhoods.
Where is M1 located?+
M1 is located at 1155 High Street in North Coquitlam, Coquitlam, BC. The building is situated close to Coquitlam Centre, Lafarge Lake-Douglas Regional Park, and the Evergreen SkyTrain line.
When was M1 built?+
M1 was built in 2012. The building uses concrete construction, which is common for high-rise strata developments in Metro Vancouver and offers good durability and sound separation between suites.
What amenities does M1 have?+
M1 includes an elevator, garden, in-suite laundry, playground, storage, and wheelchair-accessible common areas. Strata fees cover access to a recreation facility as well as garbage pickup, gardening, gas, and building management.
What are the maintenance fees at M1?+
Strata fees at M1 include garbage pickup, gardening, gas, building management, and a recreation facility. This is a reasonably comprehensive package for a Metro Vancouver concrete high-rise, as gas and recreation facility access can represent significant costs if paid separately.
Is M1 pet-friendly?+
Yes, pets are permitted at M1 under the current strata bylaws. Prospective buyers should review the specific strata bylaws and any restrictions on pet size or number before purchasing.
Are rentals allowed at M1?+
Yes, rentals are allowed at M1 according to the current bylaw restrictions. This makes the building an option for investors as well as owner-occupiers.
What suites are currently available at M1?+
As of the most recent data, there are 4 active listings at M1, all of which are 2-bedroom suites. Availability can change frequently, so it is worth checking current MLS listings for the latest inventory.
What is the price range for suites at M1?+
Active listings at M1 are currently priced from $630,000 to $683,000 CAD. All current listings are 2-bedroom suites.
What is the average sold price at M1?+
Over the past 12 months, 9 suites sold at M1 with an average sold price of $662,978 CAD and an average of 39 days on market. These figures reflect recent 2-bedroom sales and can shift with broader market conditions.

Other Buildings in This Complex

Part of the M1 complex — buildings share common neighbourhood amenities.
M One
1155 THE HIGH STREET
Built
2012
Units
194
Active Now
5 homes
View Building

Mortgage Pre-Qualification

Buying in this building? Get pre-qualified in 4 quick steps.
Nav Shahram
Nav Shahram
RE/MAX All Points Coquitlam
778-743-8686
MORTGAGE HELP
Mortgage Pre-Qualification
Free · Confidential · Response within 6 hrs
About your purchase
Rough estimates are fine — we match you to the right lender.

Location

📍1155 HIGH STREET, Coquitlam, Coquitlam, North Coquitlam, BCOpen in Google Maps →

What's Nearby

50/100
Walk Score
Somewhat Walkable
40/100
Transit Score
Some Transit
40/100
Bike Score
Some Biking

Scores are estimates based on local amenities and transit access. Actual walkability may vary.

🏫
Local Elementary School
Catchment school · < 1.5 km
🏫
Local Middle School
< 2 km
🏫
Local Secondary School
< 3 km
🏫
Nearby Private School
Independent option · < 5 km

Walkability & Amenities

North Coquitlam neighbourhood lifestyle at a glance.

North Coquitlam offers a suburban lifestyle with convenient access to everyday amenities and outdoor recreation. The neighbourhood's walkability varies by area, with residential streets connecting to local parks, schools, and shopping centres within a comfortable distance for many residents. Colony Farm Regional Park provides expansive trails and natural green space along the Coquitlam River, while smaller neighbourhood parks serve families throughout the community. The area's gently rolling terrain and tree-lined streets make for pleasant walks, though a vehicle remains useful for longer trips across the Tri-Cities.

Transit options include several bus routes connecting North Coquitlam to the Lafarge Lake–Douglas SkyTrain station and neighbouring communities, making commutes to Burnaby and Vancouver accessible for those who prefer public transportation. Neighbourhood shopping plazas offer grocery stores, pharmacies, and everyday services, while additional retail options are a short drive away in central Coquitlam and Port Coquitlam. Dining options include family-friendly restaurants and local cafés that reflect the area's diverse population.

Recreational amenities are well-represented, with community centres, sports fields, and golf courses serving active residents. The neighbourhood's proximity to Burke Mountain and Coquitlam River trails appeals to outdoor enthusiasts, while its relative affordability compared to areas closer to Vancouver continues to attract growing families and first-time buyers seeking space and community feel.

Nearby Buildings

Building NameAddressStoreysBuiltActive
Sophora at the Park1182 Westwood STREET402022
The Windsor3093 Windsor AVE282016
1123 Westwood3080 LINCOLN AVENUE3720167 homes
1123 Westwood3086 Lincoln AVENUE220167 homes
Mtree By Cressey1188 PINETREE WAY422016
Mthree By Cressey1188 PINETREE WAY120163 homes
1123 Westwood1123 WESTWOOD STREET3720158 homes
Evergreen3007 Glen DRIVE3020154 homes
Evergreen By Bosa Properties3007 GLEN DRIVE120154 homes
Grand Central 32962 Glen DRIVE37201417 homes
Grand Central 32975 AVENUE37201417 homes
M23008 GLEN DRIVE120133 homes

More Buildings in North Coquitlam

See all North Coquitlam buildings →
Nav Shahram
Reza Hedayat
Nav Shahram & Reza Hedayat
RE/MAX All Points Coquitlam
BUILDING SPECIALIST
Free Home Evaluation
No obligation · Based on actual sold data
Your property
Enter the unit details — we'll pull the comparable sales for this building.
Thinking of selling?
Nav is the top-rated REALTOR® in North Coquitlam
Medallion Club · 5-star reviews · local expertise
See results & reviews →

Why work with Nav

Real estate expertise you can count on — reach out any time.

Top 10% of Realtors in GVROver 95 Five-Star reviews on GoogleSpeak English + Farsi
Call 778-743-8686or send a message
M1 — 1155 HIGH STREET, North Coquitlam | Nav Shahram | Nav Shahram & Reza Hedayat