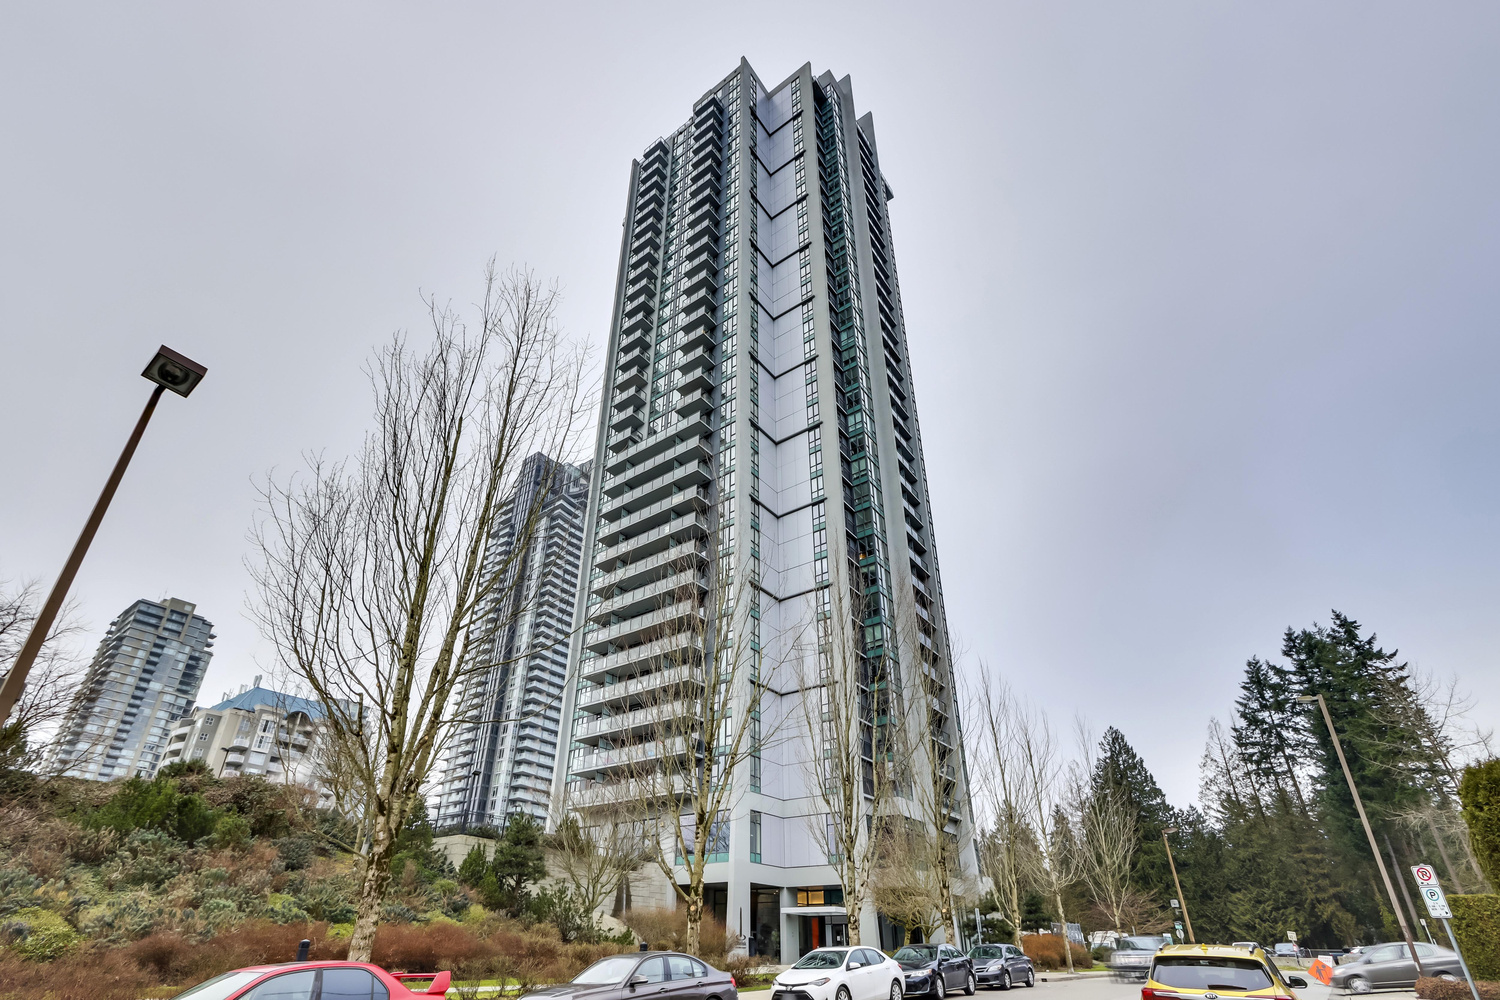
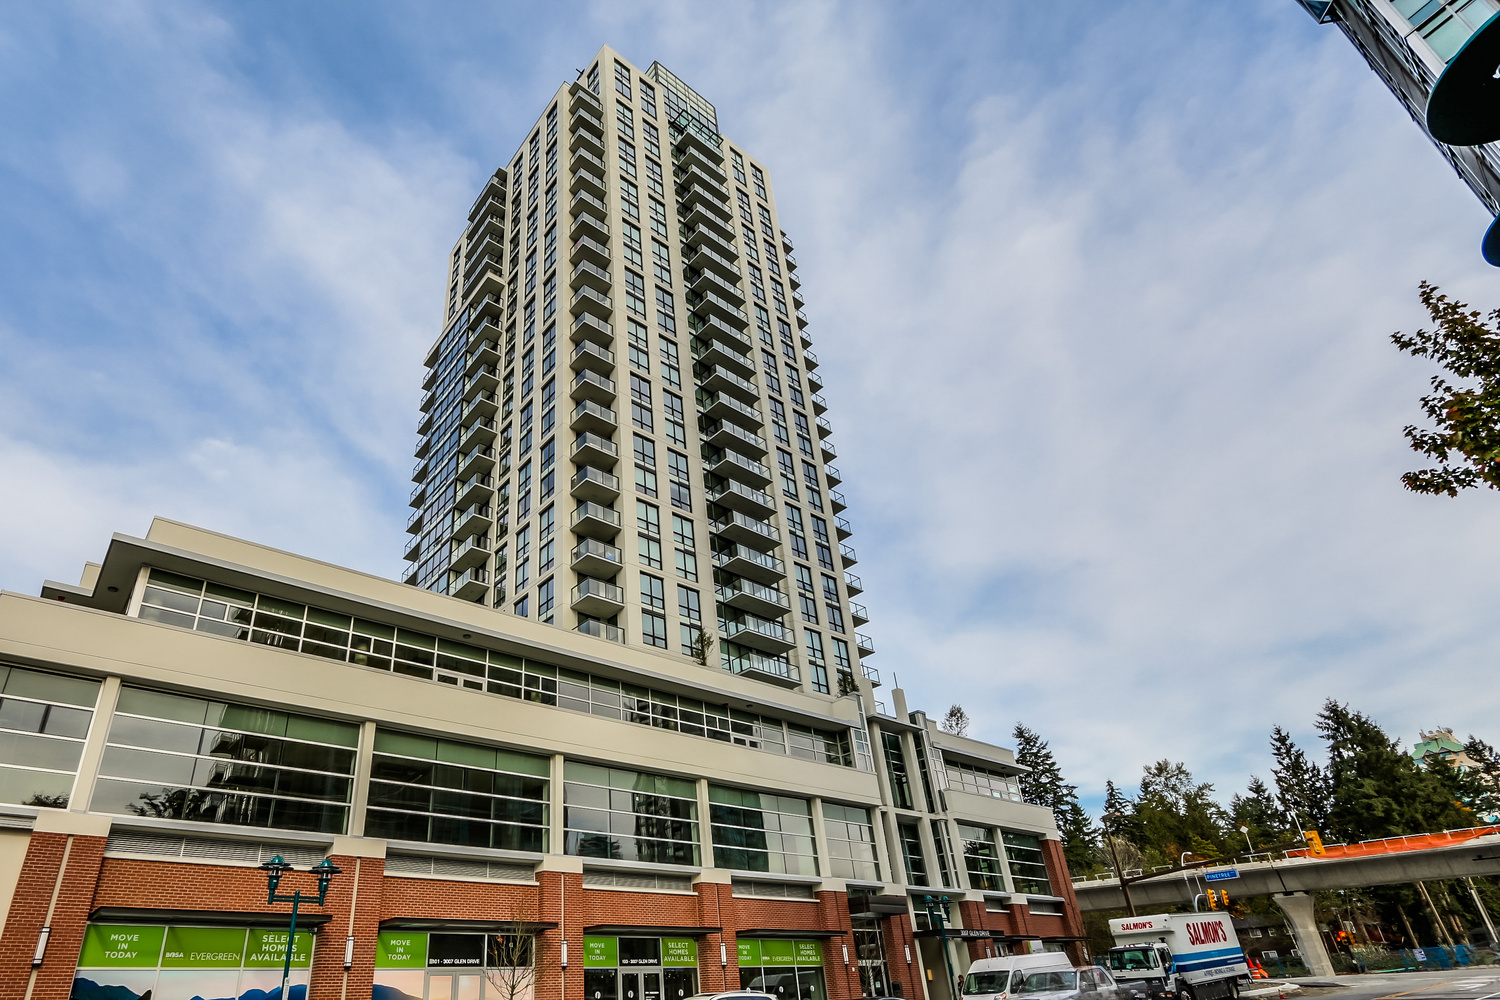
Evergreen By Bosa Properties
Evergreen By Bosa Properties photo 2
Evergreen By Bosa Properties photo 3
Evergreen By Bosa Properties photo 4
Evergreen By Bosa Properties photo 5
+5 more
BuildingsNorth CoquitlamEvergreen By Bosa Properties
195 Units1 StoreysBuilt 2015CONCRETE4 Active

Evergreen By Bosa Properties — 3007 GLEN DRIVE, North Coquitlam, BC

Concrete mid-rise by Bosa Properties in North Coquitlam, built 2015
Avg Sold Price
$621K
Avg $/sq ft
$72,543
Avg Days on Market
33d
Highest Sold
$789,800

Homes For Sale (4)

ListedUnit / AddressBedsBathsPriceTier$/sqftSqftDOMStrata FeeTaxListed By
Jun 30, 261608 3007 GLEN DRIVE11$499,000Lowest$84459144d$324/mo$1,902/yrOne Percent Realty L…
Aug 10, 262108 3007 GLEN DRIVE11$515,000$8745893d$324/mo$1,937/yrMultiple Realty Ltd.
Jul 28, 26805 3007 GLEN DRIVE22$635,000$74785016d$468/mo$2,513/yrNu Stream Realty Inc…
Mar 3, 252208 3007 GLEN DRIVE22$868,000Top-Tier$8211,057528d$544/mo$3,102/yrMacdonald Realty Wes…
Median (4 units)$575,000$83372130d$396/mo$2,225/yr

Sold History at Evergreen By Bosa Properties

4 units have sold at Evergreen By Bosa Properties in the past 6 months, with an average sale price of $620,709 ($72,543/sq ft).

Sign in to see full sold prices — free and instant.
DateUnit / AddressBedsBathsvs AskingSold Price$/sqftSqftDOMStrata FeeTaxListed By
Jun 23, 261305 3007 GLEN DRIVE22Sign in →Sign in →8575d$468/mo$2,541/yrSutton Group - 1st W…
Apr 25, 262306 3007 GLEN DRIVE22Sign in →Sign in →8535d$474/mo$2,657/yrReal Broker
Apr 23, 261103 3007 GLEN DRIVE11Sign in →Sign in →60652d$336/mo$1,930/yrLeHomes Realty Premi…
Apr 17, 261102 3007 GLEN DRIVE22Sign in →Sign in →8417d$468/mo$2,555/yrRE/MAX Crest Realty
Jan 28, 262207 3007 GLEN DRIVE22Sign in →Sign in →84172d$438/mo$2,643/yrMetro Edge Realty
Jan 20, 262808 3007 GLEN DRIVE22Sign in →Sign in →1,0458d$552/mo$3,015/yrBel-Air Realty Group…
Dec 5, 251208 3007 GLEN DRIVE11Sign in →Sign in →58759d$307/mo$1,892/yrRE/MAX Sabre Realty …
Oct 4, 251008 3007 GLEN DRIVE11Sign in →Sign in →59980d$307/mo$1,878/yrRE/MAX LIFESTYLES RE…
Sep 30, 252203 3007 GLEN DRIVE22Sign in →Sign in →8448d$444/mo$2,543/yrSutton Group - 1st W…
Sep 7, 251106 3007 GLEN DRIVE11Sign in →Sign in →55758d$290/mo$1,822/yreXp Realty
Aug 22, 252009 3007 GLEN DRIVE22Sign in →Sign in →84510d$444/mo$2,537/yrRoyal Pacific Realty…
Median (11 units)84110d$444/mo$2,541/yr
Get sold prices in Evergreen By Bosa Properties
See every recent sale in this building — sent straight to your inbox.
Find out what my neighbour sold for
Curious what a unit near you sold for? We'll look it up and send you the details.
Market Summary

There are currently 4 active homes for sale at Evergreen By Bosa Properties at 3007 GLEN DRIVE, ranging from $499K to $868K. Recent sold units have averaged $621K, selling in about 33 days on average (≈$72,543/sq ft). Evergreen By Bosa Properties is a concrete building of 195 units built in 2015 located in North Coquitlam.

Building Details

Address3007 GLEN DRIVE, Coquitlam
Total Units195
Units in Strata195
Storeys1
Year Built2015
ConstructionCONCRETE
Strata PlanEPS2423
Property MgmtFIRST SERVICE RESIDENTIAL
Pet PolicyNo pets permitted

About This Building

Evergreen By Bosa Properties is a concrete strata building located at 3007 Glen Drive in the North Coquitlam neighbourhood of Coquitlam, BC. Completed in 2015 and registered under Strata Plan EPS2423, the building contains 195 suites across one storey and is managed by First Service Residential. Residents have access to an exercise centre, garden, and elevator, and each suite includes in-suite laundry. Strata fees cover garbage pickup, gardening, gas, hot water, management, recreation facility use, and snow removal, making monthly costs relatively predictable. Rentals are permitted with restrictions, which can appeal to both owner-occupiers and investors. It is worth noting that the strata bylaws do not permit pets, so this building may not suit buyers with animals. Evergreen is a well-maintained Bosa-built development that offers a practical, concrete-construction option for buyers seeking a managed community in one of Coquitlam's more established neighbourhoods.

Location & Neighbourhood

Evergreen sits in North Coquitlam, within walking distance of Coquitlam Centre shopping mall and the Lafarge Lake–Douglas and Lincoln SkyTrain stations on the Millennium Line, making car-free commuting to Burnaby and downtown Vancouver straightforward. The area is served by several schools, including Dr. Charles Best Secondary, and is close to Lafarge Lake and Town Centre Park, which offer year-round walking trails, a spray park, and seasonal events. Glen Drive connects directly into the broader network of shops, services, and transit that makes North Coquitlam one of the more walkable suburban neighbourhoods in the Lower Mainland.

Building Market Stats

Avg Asking Price
$629K
Sold in 6 Months
4 units
Avg Sold Price
$621K
Avg $/SqFt
$72,543
Avg DOM
33 days
Sale-to-List
97.5%

Amenities & Bylaws

Bylaw Restrictions

PetsNot Permitted
No pets permitted
RentalsAllowed
PETS ALLOWED W/REST.,RENTALS ALLOWED
Short-Term RentalsCheck Bylaws
Confirm with strata before listing short-term.

Amenities

ELEVATOR
EXERCISE CENTRE
GARDEN
IN SUITE LAUNDRY

Features

Unequalled Style
  • Secure and durable solid-brass entry hardware
  • Choice of two interior design schemes by award-winning BYU Design
  • Durable Stainmaster™ treated carpeting in bedrooms
  • Expansive two-tone framed windows
  • Easy step door sills to balconies
  • Quality engineered-wood baseboards and door casings
Elevated Cooking
  • Imported Armony™ kitchens from Italy
  • Soft-close upper and lower doors and drawers
  • Metal integral drawer slides
  • Imported Italian woodgrain and stainless steel backsplash for easy cleaning
  • Glass-laminated upper doors with integral pulls
  • Recessed halogen valance lighting in cabinets
  • Dramatic brushed chrome lighting in cooking area and over breakfast bar
  • HansGrohe™ polished chrome faucet with integral spray
  • Solid composite stone countertops
  • Undermount 18-gauge stainless steel sink by Kindred™
  • Premium stainless steel appliance suite including:
EnSuite and Bath
  • o KitchenAid bottom mount refrigerator
  • o KitchenAid stainless steel dishwasher
  • o AEG Electrolux 4 or 5 burner natural gas cooktop
  • o AEG Electrolux 60cm or 90cm built-in stainless steel wall oven
  • o Designer stainless steel 450cfm hoodfan with integral halogen lighting and 3-speed control
  • o Panasonic Genius Inverter 1200W stainless steel microwave
  • Master ensuite features a luxurious soaker tub or walk-in shower with full-height tile surround.
  • Recessed stone vanity shelf in bath/shower
  • Solid stone countertop with backsplash
  • Rectalinear vitreous china sink
  • Solid-brass single-lever faucet by Jewel™
  • Polished-chrome tub and shower fixture with wand spray by Jewel™
  • Porcelain tile flooring
  • Imported Armony™ vanity with dual storage drawers
  • Recessed halogen lighting above water closet, sink and tub/shower
  • GFCI plugs at all vanities
  • Decorative polished chrome towel bars and paper holders
  • Designer storage shelving unit beside vanity
Thoughtful Details
  • Conveniently located cable and telephone outlets in living room, kitchen, each bedroom and work space or den
  • Pre-wired for high-speed internet access and digital cable entertainment channels
  • Convenient built-in closet shelving
  • Laundry closet with a full-size stacking Energystar™ washer and dryer by Maytag™
  • Exclusive Security and Peace of Mind 
  • Heavy duty solid-brass deadbolt lock and viewer on suite entry door
  • Hard-wired smoke detectors
  • Energy-efficient double-glazed windows and sliding
  • Glass doors with thermally broken two-tone aluminum frames
  • Two personally coded entry devices for access to building
  • Lobby, elevators and individual residential floors
  • Entry phone outside main lobby with security camera allows you to pre-screen visitors using your TV set
  • Secure underground parkade with emergency alert buttons
  • Home Warranty coverage for:
  • o 2 year materials and labour warrantyo 5 year building envelope warrantyo 1 0 year structural warranty Bosa Properties Customer Care warranty included with every home
Rest and Rejuvenation 
  • Spacious entertaining lounge for informal gatherings with kitchen and bar
  • Fully equipped fitness centre with private patio and open-air in seasonable weather
  • Exclusive landscaped terrace with barbeque area and firepit

Strata Fee Includes

GARBAGE PICKUP
GARDENING
GAS
HOT WATER
MANAGEMENT
RECREATION FACILITY
SNOW REMOVAL

Strata Information

Financial Health

Strata Plan No.EPS2423
Contingency Reserve FundContact agent for details
CRF Per UnitContact agent for details
Special LeviesInquire with strata
Depreciation ReportAvailable on request

Management & Meetings

Strata Management Co.FIRST SERVICE RESIDENTIAL
AGM ScheduleAnnual — contact strata
Council MembersElected owners
Insurance CoverageFull building replacement
Bylaw Last UpdatedContact strata for date
Note: Strata documents including full meeting minutes, the depreciation report, and bylaws are available to serious buyers upon request. Nav can obtain and review these as part of your due diligence.

Quick Answers

What building is at 3007 GLEN DRIVE?
Evergreen By Bosa Properties is the strata complex located at 3007 GLEN DRIVE, North Coquitlam, BC. Built in 2015. It has 195 residential units.
Are pets allowed at Evergreen By Bosa Properties?
No. The strata bylaws at Evergreen By Bosa Properties do not permit pets.
How many units are in Evergreen By Bosa Properties?
Evergreen By Bosa Properties (3007 GLEN DRIVE) has 195 residential units built in 2015. Strata Plan EPS2423.
When was Evergreen By Bosa Properties built?
Evergreen By Bosa Properties at 3007 GLEN DRIVE was built in 2015. It is a concrete construction building.
Who manages Evergreen By Bosa Properties?
FIRST SERVICE RESIDENTIAL manages the strata corporation at Evergreen By Bosa Properties.
What amenities does Evergreen By Bosa Properties have?
Evergreen By Bosa Properties amenities include: ELEVATOR, EXERCISE CENTRE, GARDEN, IN SUITE LAUNDRY.
What has sold at 3007 GLEN DRIVE recently?
In the past 6 months, 4 units have sold at Evergreen By Bosa Properties, with an average sale price of $620,709.
What is the average sold price at Evergreen By Bosa Properties?
Recent units at Evergreen By Bosa Properties have sold for an average of $620,709, typically in 33 days on market.
Who is the best realtor to sell my unit at Evergreen By Bosa Properties?
Evergreen By Bosa Properties units have recently sold for an average of $620,709 in about 33 days. Nav Shahram is a North Coquitlam specialist at RE/MAX All Points Coquitlam — contact Nav for a free building valuation.
How long does it take to sell a unit at Evergreen By Bosa Properties?
Recent units at Evergreen By Bosa Properties have sold in an average of 33 days on market, with units typically selling at 97.5% of asking price.

Frequently Asked Questions

What is Evergreen By Bosa Properties?+
Evergreen By Bosa Properties is a 195-suite concrete strata building located at 3007 Glen Drive in the North Coquitlam neighbourhood of Coquitlam, BC. It was completed in 2015 and is registered under Strata Plan EPS2423.
Where is Evergreen By Bosa Properties located?+
The building is located at 3007 Glen Drive, Coquitlam, BC, in the North Coquitlam subarea. It is close to Coquitlam Centre and the Millennium Line SkyTrain stations at Lincoln and Lafarge Lake–Douglas.
When was Evergreen By Bosa Properties built?+
Evergreen By Bosa Properties was built in 2015. The building uses concrete construction, which is typical of Bosa Properties developments in Metro Vancouver.
How many suites does Evergreen By Bosa Properties have?+
Evergreen By Bosa Properties contains 195 suites in total. The building is managed by First Service Residential.
What amenities does Evergreen By Bosa Properties have?+
The building offers an exercise centre, a garden, an elevator, and in-suite laundry in each suite. These amenities are reflected in the monthly strata fees.
What do the strata fees cover at Evergreen By Bosa Properties?+
Strata fees at Evergreen include garbage pickup, gardening, gas, hot water, building management, recreation facility use, and snow removal. This means several utility and maintenance costs are bundled into the monthly fee.
Is Evergreen By Bosa Properties pet-friendly?+
No — the strata bylaws at Evergreen By Bosa Properties do not permit pets. Buyers with dogs, cats, or other animals should confirm bylaw details with their agent before purchasing.
Are rentals allowed at Evergreen By Bosa Properties?+
Yes, rentals are permitted at Evergreen By Bosa Properties, though restrictions apply. Prospective landlords or investors should review the current strata bylaws for specific rental terms and any applicable caps.
What suites are currently available at Evergreen By Bosa Properties?+
There are currently 3 active listings at Evergreen By Bosa Properties, all of which are two-bedroom suites. Prices range from $638,000 to $868,000 CAD.
What is the average sold price at Evergreen By Bosa Properties?+
Over the past 12 months, 13 suites sold at Evergreen By Bosa Properties with an average sold price of $619,900 CAD and an average of 32 days on market. These figures reflect recent resale activity and may not represent current market conditions.

Other Buildings in This Complex

Part of the EVERGREEN BY BOSA PROPERTIES complex — buildings share common neighbourhood amenities.
Evergreen
3007 Glen DRIVE
Built
2015
Units
195
Active Now
4 homes
View Building

Mortgage Pre-Qualification

Buying in this building? Get pre-qualified in 4 quick steps.
Nav Shahram
Nav Shahram
RE/MAX All Points Coquitlam
778-743-8686
MORTGAGE HELP
Mortgage Pre-Qualification
Free · Confidential · Response within 6 hrs
About your purchase
Rough estimates are fine — we match you to the right lender.

Location

📍3007 GLEN DRIVE, Coquitlam, Coquitlam, North Coquitlam, BCOpen in Google Maps →

What's Nearby

50/100
Walk Score
Somewhat Walkable
40/100
Transit Score
Some Transit
40/100
Bike Score
Some Biking

Scores are estimates based on local amenities and transit access. Actual walkability may vary.

🏫
Local Elementary School
Catchment school · < 1.5 km
🏫
Local Middle School
< 2 km
🏫
Local Secondary School
< 3 km
🏫
Nearby Private School
Independent option · < 5 km

Walkability & Amenities

North Coquitlam neighbourhood lifestyle at a glance.

North Coquitlam offers a suburban lifestyle with convenient access to everyday amenities and outdoor recreation. The neighbourhood's walkability varies by area, with residential streets connecting to local parks, schools, and shopping centres within a comfortable distance for many residents. Colony Farm Regional Park provides expansive trails and natural green space along the Coquitlam River, while smaller neighbourhood parks serve families throughout the community. The area's gently rolling terrain and tree-lined streets make for pleasant walks, though a vehicle remains useful for longer trips across the Tri-Cities.

Transit options include several bus routes connecting North Coquitlam to the Lafarge Lake–Douglas SkyTrain station and neighbouring communities, making commutes to Burnaby and Vancouver accessible for those who prefer public transportation. Neighbourhood shopping plazas offer grocery stores, pharmacies, and everyday services, while additional retail options are a short drive away in central Coquitlam and Port Coquitlam. Dining options include family-friendly restaurants and local cafés that reflect the area's diverse population.

Recreational amenities are well-represented, with community centres, sports fields, and golf courses serving active residents. The neighbourhood's proximity to Burke Mountain and Coquitlam River trails appeals to outdoor enthusiasts, while its relative affordability compared to areas closer to Vancouver continues to attract growing families and first-time buyers seeking space and community feel.

Nearby Buildings

Building NameAddressStoreysBuiltActive
Sophora at the Park1182 Westwood STREET402022
The Windsor3093 Windsor AVE282016
1123 Westwood3080 LINCOLN AVENUE3720167 homes
1123 Westwood3086 Lincoln AVENUE220167 homes
Mtree By Cressey1188 PINETREE WAY422016
Mthree By Cressey1188 PINETREE WAY120163 homes
1123 Westwood1123 WESTWOOD STREET3720158 homes
Evergreen3007 Glen DRIVE3020154 homes
Grand Central 32962 Glen DRIVE37201417 homes
Grand Central 32975 AVENUE37201417 homes
M23008 GLEN DRIVE120133 homes
Oasis2950 Glen DRIVE422013

More Buildings in North Coquitlam

See all North Coquitlam buildings →
Nav Shahram
Reza Hedayat
Nav Shahram & Reza Hedayat
RE/MAX All Points Coquitlam
BUILDING SPECIALIST
Free Home Evaluation
No obligation · Based on actual sold data
Your property
Enter the unit details — we'll pull the comparable sales for this building.
Thinking of selling?
Nav is the top-rated REALTOR® in North Coquitlam
Medallion Club · 5-star reviews · local expertise
See results & reviews →

Why work with Nav

Real estate expertise you can count on — reach out any time.

Top 10% of Realtors in GVROver 95 Five-Star reviews on GoogleSpeak English + Farsi
Call 778-743-8686or send a message
Evergreen By Bosa Properties — 3007 GLEN DRIVE, North Coquitlam | Nav Shahram & Reza Hedayat