BuildingsNorth CoquitlamPine & Glen
336 Units45 StoreysBuilt 2025CONCRETE

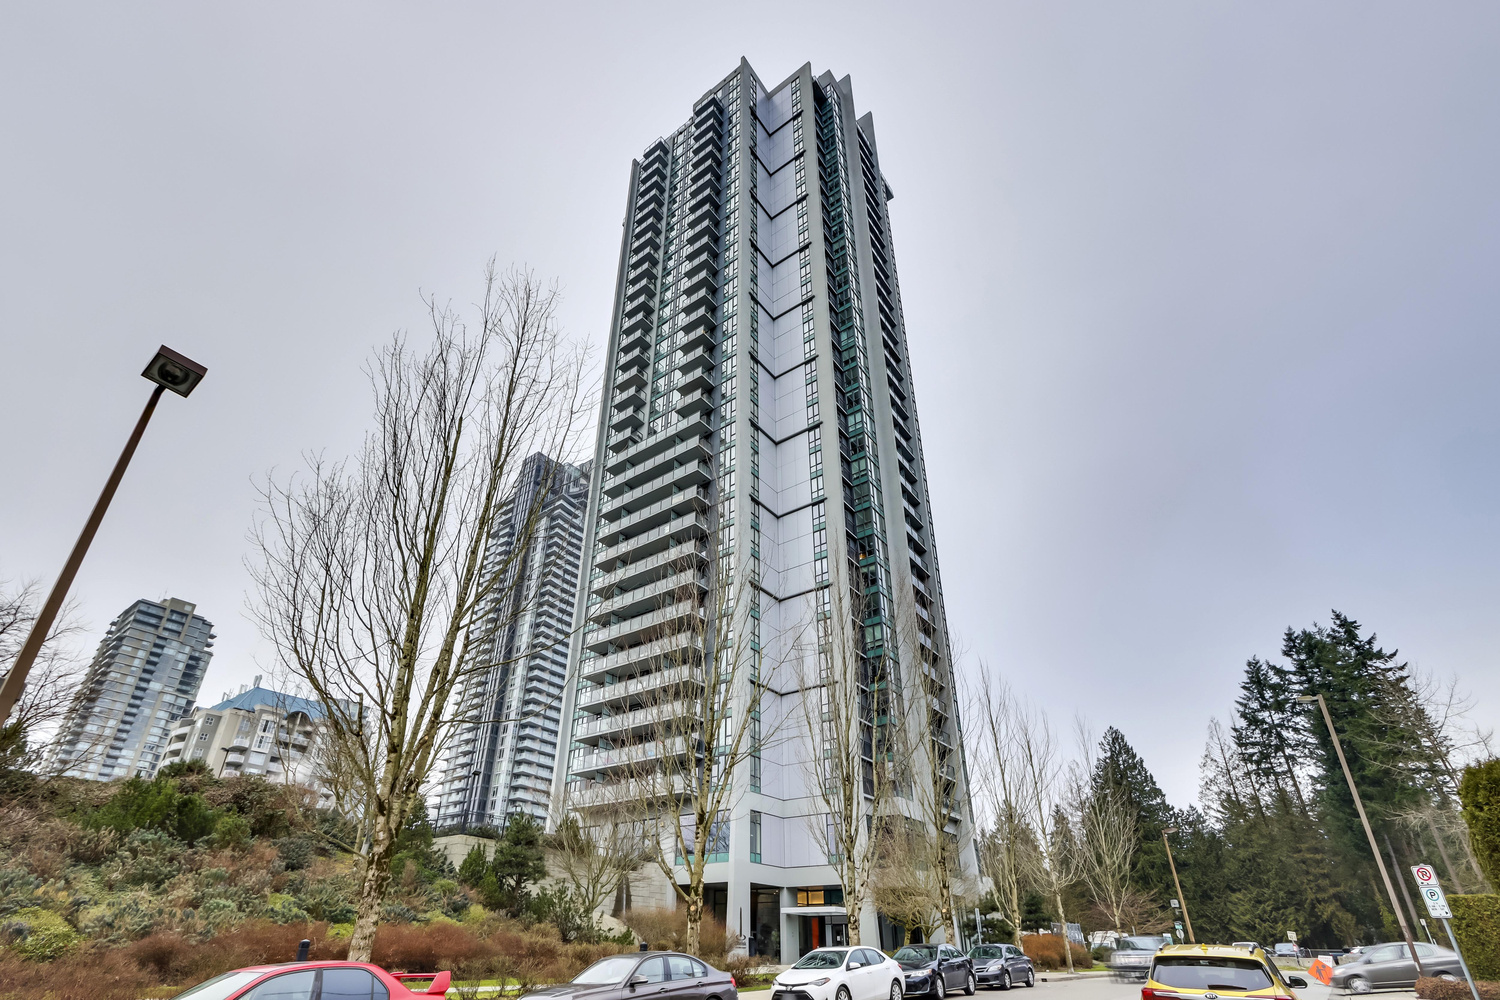
Pine & Glen — 1175 Pinetree WAY, North Coquitlam, BC

A 45-storey concrete tower with 336 suites in North Coquitlam, completed in 2025.
Market Summary

There are no active listings at Pine & Glen at 1175 Pinetree WAY right now — contact Nav to be notified the moment a unit comes to market. Pine & Glen is a concrete building of 336 units built in 2025 located in North Coquitlam.

Building Details

Address1175 Pinetree WAY, Coquitlam
Total Units336
Units in Strata336
Storeys45
Year Built2025
ConstructionCONCRETE

About This Building

Pine & Glen is a 45-storey concrete condominium building located at 1175 Pinetree Way in North Coquitlam, BC. Completed in 2025, the development contains 336 strata suites and represents one of the newer high-rise additions to Coquitlam's growing residential skyline. As a concrete-constructed building, it offers the sound attenuation and durability typical of purpose-built towers in Metro Vancouver. North Coquitlam is an established higher-density neighbourhood centred around Coquitlam Centre and the Evergreen SkyTrain extension, making Pinetree Way a well-connected address for residents who rely on transit or prefer walkable access to everyday amenities. Details regarding specific suite amenities, pet policy, bylaw restrictions, and strata management have not yet been confirmed in public records. Prospective buyers and renters are encouraged to request the current Information Certificate (Form B) and bylaws directly from the strata corporation or their real estate professional for the most current building information.

Location & Neighbourhood

Pine & Glen sits in North Coquitlam, within easy reach of Coquitlam Centre shopping mall and the Lincoln and Coquitlam Central SkyTrain stations on the Millennium Line's Evergreen extension, giving residents a one-seat ride to Burnaby and downtown Vancouver. The surrounding area includes Lafarge Lake–Douglas Park, a popular year-round destination with walking trails, a seasonal outdoor rink, and direct access to the Douglas College campus. Families will find several schools, recreation facilities, and everyday retail within comfortable walking or cycling distance along the Pinetree Way and Guildford Way corridors.

Amenities & Bylaws

Features

Building Overview
  • Three high-rise towers rising 22, 45, and 50 storeys, set atop a six-storey podium.
  • 705 market condominiums in the 45- and 50-storey towers, ranging from one to three bedrooms (approximately 480–1,025 sq ft).
  • 186 market rental apartments in the 22-storey tower, with one- to three-bedroom layouts.
  • Eight-level parkade (two underground levels and six above ground).
  • Designed by Ciccozzi Architecture in collaboration with Onni Group.
  • Solid reinforced concrete construction for durability, easy maintenance, and superior soundproofing.
  • Aiming to achieve LEED Silver green building equivalency.
  • On-site micro-district energy system fuelled by natural gas.
  • Estimated completion: early to mid-2028.
Suite Features
  • Two colour scheme options — warm and sophisticated palettes designed to evoke timeless elegance and comfort.
  • Expansive over-height 9-foot flat-painted ceilings throughout living spaces in most homes.
  • Contemporary wide-plank laminate flooring throughout kitchen, living, and dining areas.
  • Large-format porcelain tile flooring in laundry closets.
  • Large balconies or terraces included with all homes.
  • Expansive windows with high-performance glazing that minimises noise transfer and provides enhanced UV protection and thermal insulation.
  • UV-blocking white roller blinds on all exterior windows.
  • Energy-efficient LED lighting throughout.
  • Energy-efficient air conditioning, heating, and ventilation systems for year-round comfort.
  • Primary bedroom closets outfitted with built-in millwork.
  • Full-size high-efficiency front-loading stacked washer and dryer.
  • All homes pre-wired for optional in-suite security systems.
  • Solid core entry doors with deadbolts and peepholes.
  • State-of-the-art fire protection including sprinklers and smoke detectors in all homes and common areas.
  • Comprehensive 2-5-10 year warranty provided through National Home Warranty.
Kitchen Finishes
  • Italian-designed custom cabinetry with integrated finger pulls on all doors and drawers for a sleek, flush finish.
  • All cabinet doors include a soft-close feature with premium drawer slides.
  • Quartzite countertops with matching backsplash.
  • Integrated European appliance package by Fulgor Milano, Breda, and Faber.
  • Fulgor Milano ovens and panelled dishwashers.
  • Contemporary polished chrome kitchen faucet with extractable spray.
  • Energy-efficient under-cabinet LED lighting and overhead pot lighting in the kitchen area.
Bathroom Finishes
  • Large-format premium porcelain tile surrounds bathtub and shower walls in primary ensuites.
  • Deep soaker tubs with porcelain tile apron in primary ensuites.
  • Frameless glass-enclosed showers in primary bathrooms equipped with a rain shower head and pressure-balanced handheld shower head.
  • Underfloor heating in primary bathrooms.
  • Tile surround with recessed tile niche for storage in secondary bathrooms.
  • Water-conscious low-flow elongated toilet with soft-close seat.
  • Select penthouse homes feature large-format premium porcelain tile flooring, a deep freestanding tub, and heated floors.
Indoor Amenities
  • Over 90,000 sq ft of total indoor and outdoor amenity space.
  • Indoor amenity spaces located on Levels 3 and 6 of both the podium and towers.
  • Indoor pool and indoor kids' pool.
  • Indoor hot tub.
  • Spa with steam room, sauna, and cold plunge.
  • 5,000 sq ft professional-grade fitness centre, including a yoga room and spin studio.
  • Bowling alley on Level 3.
  • Two oversized entertaining lounges with full chef's kitchens, large dining areas with flexible seating, and lounge areas.
  • Additional entertainment lounges on the 22nd floor, complete with a chef's kitchen, games room, and a large terrace.
  • Co-workspace with meeting rooms and large conference-sized tables.
  • Children's playroom.
  • Indoor games lounge.
  • Theatre room.
  • Karaoke room.
  • Guest suites for visiting friends and family.
  • Comfortable seating and lounge areas throughout amenity levels.
Outdoor Amenities
  • Outdoor pool and hot tub with an extended poolside deck and outdoor shower.
  • Covered cabanas for shade.
  • Expansive great lawn with perimeter seating, BBQ stations, and an outdoor kitchen and dining terrace.
  • Multi-sport court with adjacent bocce lawn.
  • Rooftop zen garden with outdoor fire pit and ample seating.
  • Designated children's play zone.
  • Communal urban garden.
  • Outdoor dog run and dog wash area.
  • Outdoor movie theatre.
Parking & Storage
  • Eight-level parkade with two underground levels and six above ground, providing 1,329 vehicle parking stalls.
  • 832 parking stalls equipped with a Level 2 electric vehicle charging outlet.
  • Two carshare vehicles available on-site.
  • 1,166 bicycle parking spaces in total: 1,002 long-term stalls, 233 for rental tenants, and 31 short-term stalls.
  • Bike station repair rooms available for market condo, rental, and commercial occupants.
  • Controlled parkade with secured entry gates, ample lighting, and closed-circuit cameras.
  • Four end-of-trip facilities on Levels 2–5 of the podium for office tenants.
Building Security & Access
  • Electronic key-fob controlled access at main building entry points.
  • Controlled underground parkade with secured entry gates, ample lighting, and closed-circuit cameras.
  • All homes pre-wired for optional in-suite security systems.
  • Solid core entry doors with deadbolts and peepholes.
  • State-of-the-art fire protection including sprinklers and smoke detectors in all homes and common areas.
Commercial & Community Spaces
  • 17,000 sq ft of commercial retail space on the podium.
  • 46,520 sq ft of office space on the podium.
  • 8,500 sq ft daycare facility capable of supporting up to 100 children.
  • Strata maintenance fees estimated at $0.54 per sq ft per month.

Quick Answers

What building is at 1175 Pinetree WAY?
Pine & Glen is the strata complex located at 1175 Pinetree WAY, North Coquitlam, BC. Built in 2025. It has 336 residential units.
How many units are in Pine & Glen?
Pine & Glen (1175 Pinetree WAY) has 336 residential units built in 2025.
When was Pine & Glen built?
Pine & Glen at 1175 Pinetree WAY was built in 2025. It is a concrete construction building.
Who is the best realtor to sell my unit at Pine & Glen?
Nav Shahram specializes in North Coquitlam real estate and can provide a free, no-obligation valuation of your unit at Pine & Glen.

Frequently Asked Questions

What is Pine & Glen?+
Pine & Glen is a 45-storey concrete condominium building at 1175 Pinetree Way in North Coquitlam, Coquitlam, BC. The development contains 336 strata suites and was completed in 2025.
Where is Pine & Glen located?+
Pine & Glen is located at 1175 Pinetree Way in North Coquitlam, a higher-density neighbourhood in the City of Coquitlam within Metro Vancouver. The address places residents close to Coquitlam Centre, Lafarge Lake–Douglas Park, and the Evergreen SkyTrain extension.
When was Pine & Glen built?+
Pine & Glen was completed in 2025, making it one of North Coquitlam's newest high-rise residential buildings. It is constructed of concrete, which is standard for towers of this height in Metro Vancouver.
How many suites does Pine & Glen have?+
Pine & Glen contains 336 strata suites spread across 45 storeys.
Is Pine & Glen pet-friendly?+
Pet policy details for Pine & Glen have not yet been confirmed in available public records. Prospective buyers or tenants should request the current bylaws or Form B Information Certificate from the strata corporation for accurate pet restriction information.
What amenities does Pine & Glen have?+
Amenity details for Pine & Glen have not been listed in currently available records. Contact the strata management company or a licensed real estate professional for an up-to-date amenities disclosure.
What are the maintenance fees at Pine & Glen?+
Strata fee information for Pine & Glen is not yet available in public records. A Form B Information Certificate, obtainable through the strata corporation, will confirm current monthly fees and what they include.
Are there any suites for sale at Pine & Glen right now?+
There are no active MLS listings at Pine & Glen at this time. Check back regularly or set up a listing alert with a local real estate professional to be notified when suites come to market.

Mortgage Pre-Qualification

Buying in this building? Get pre-qualified in 4 quick steps.
Nav Shahram
Nav Shahram
RE/MAX All Points Coquitlam
778-743-8686
MORTGAGE HELP
Mortgage Pre-Qualification
Free · Confidential · Response within 6 hrs
About your purchase
Rough estimates are fine — we match you to the right lender.

Location

📍1175 Pinetree WAY, Coquitlam, Coquitlam, North Coquitlam, BCOpen in Google Maps →

What's Nearby

50/100
Walk Score
Somewhat Walkable
40/100
Transit Score
Some Transit
40/100
Bike Score
Some Biking

Scores are estimates based on local amenities and transit access. Actual walkability may vary.

🏫
Local Elementary School
Catchment school · < 1.5 km
🏫
Local Middle School
< 2 km
🏫
Local Secondary School
< 3 km
🏫
Nearby Private School
Independent option · < 5 km

Walkability & Amenities

North Coquitlam neighbourhood lifestyle at a glance.

North Coquitlam offers a suburban lifestyle with convenient access to everyday amenities and outdoor recreation. The neighbourhood's walkability varies by area, with residential streets connecting to local parks, schools, and shopping centres within a comfortable distance for many residents. Colony Farm Regional Park provides expansive trails and natural green space along the Coquitlam River, while smaller neighbourhood parks serve families throughout the community. The area's gently rolling terrain and tree-lined streets make for pleasant walks, though a vehicle remains useful for longer trips across the Tri-Cities.

Transit options include several bus routes connecting North Coquitlam to the Lafarge Lake–Douglas SkyTrain station and neighbouring communities, making commutes to Burnaby and Vancouver accessible for those who prefer public transportation. Neighbourhood shopping plazas offer grocery stores, pharmacies, and everyday services, while additional retail options are a short drive away in central Coquitlam and Port Coquitlam. Dining options include family-friendly restaurants and local cafés that reflect the area's diverse population.

Recreational amenities are well-represented, with community centres, sports fields, and golf courses serving active residents. The neighbourhood's proximity to Burke Mountain and Coquitlam River trails appeals to outdoor enthusiasts, while its relative affordability compared to areas closer to Vancouver continues to attract growing families and first-time buyers seeking space and community feel.

Nearby Buildings

Building NameAddressStoreysBuiltActive
Sophora at the Park1182 Westwood STREET402022
The Windsor3093 Windsor AVE282016
1123 Westwood3080 LINCOLN AVENUE3720167 homes
1123 Westwood3086 Lincoln AVENUE220167 homes
Mtree By Cressey1188 PINETREE WAY422016
Mthree By Cressey1188 PINETREE WAY120163 homes
1123 Westwood1123 WESTWOOD STREET3720158 homes
Evergreen3007 Glen DRIVE3020154 homes
Evergreen By Bosa Properties3007 GLEN DRIVE120154 homes
Grand Central 32962 Glen DRIVE37201418 homes
Grand Central 32975 AVENUE37201418 homes
M23008 GLEN DRIVE120133 homes

More Buildings in North Coquitlam

See all North Coquitlam buildings →
Nav Shahram
Reza Hedayat
Nav Shahram & Reza Hedayat
RE/MAX All Points Coquitlam
BUILDING SPECIALIST
Free Home Evaluation
No obligation · Based on actual sold data
Your property
Enter the unit details — we'll pull the comparable sales for this building.
Thinking of selling?
Nav is the top-rated REALTOR® in North Coquitlam
Medallion Club · 5-star reviews · local expertise
See results & reviews →

Why work with Nav

Real estate expertise you can count on — reach out any time.

Top 10% of Realtors in GVROver 95 Five-Star reviews on GoogleSpeak English + Farsi
Call 778-743-8686or send a message
Pine & Glen — 1175 Pinetree WAY, North Coquitlam | Nav Shahram | Nav Shahram & Reza Hedayat