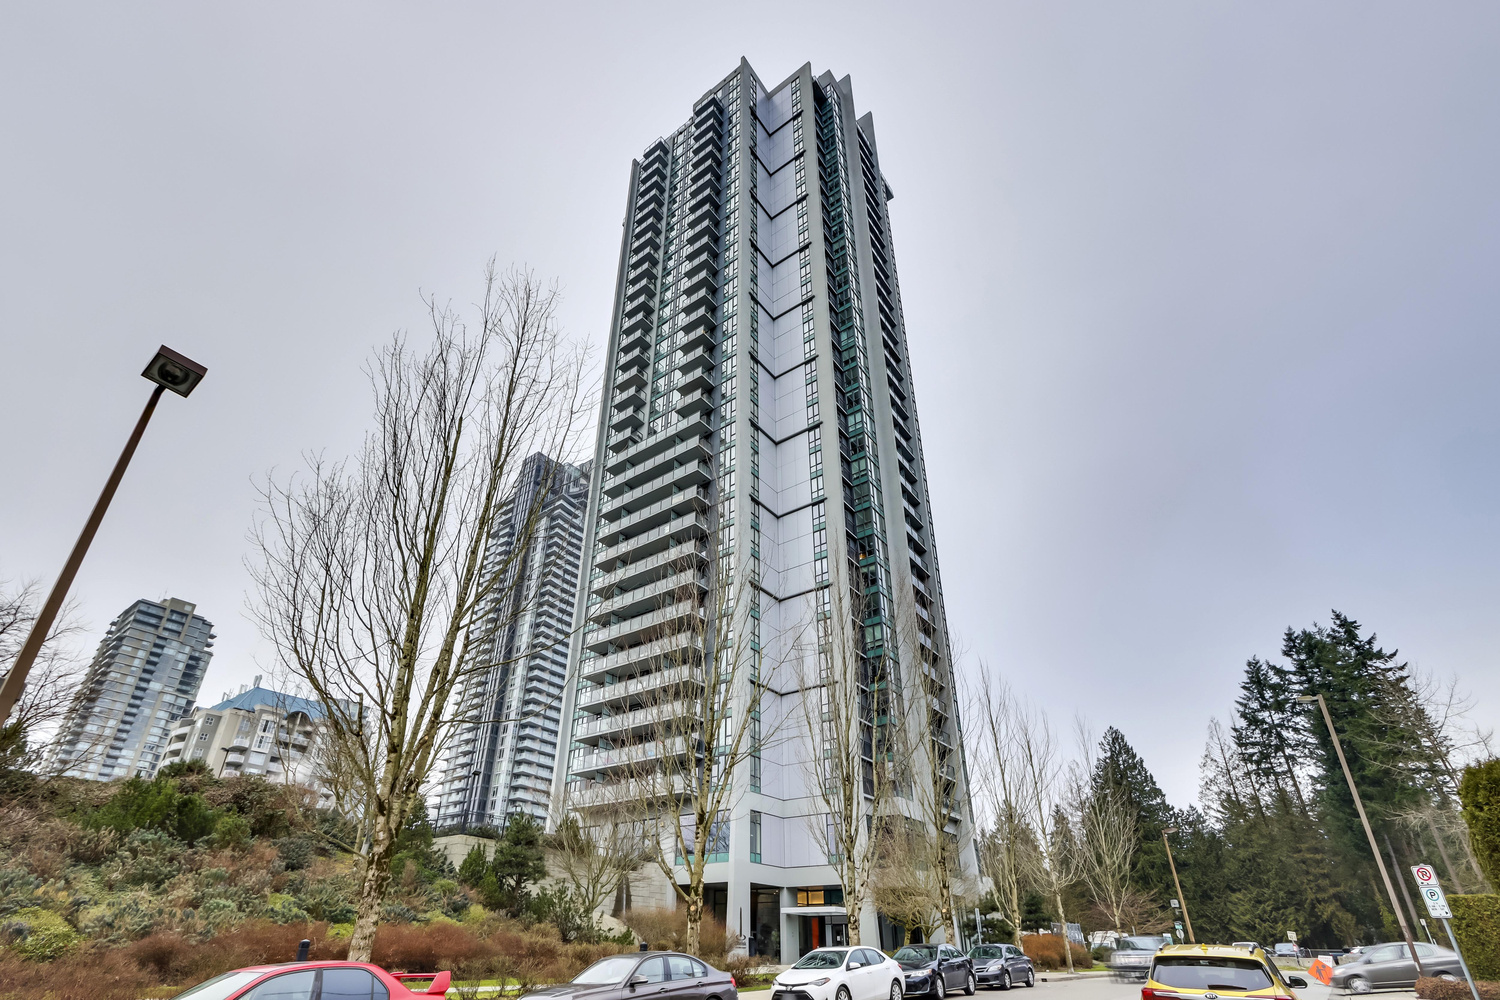
BuildingsNorth CoquitlamGrand Central 2
195 Units32 StoreysBuilt 2012CONCRETE

Grand Central 2 — 2968 GLEN DRIVE, North Coquitlam, BC

32-storey concrete high-rise in the heart of North Coquitlam, built 2012
Market Summary

There are no active listings at Grand Central 2 at 2968 GLEN DRIVE right now — contact Nav to be notified the moment a unit comes to market. Grand Central 2 is a concrete building of 195 units built in 2012 located in North Coquitlam.

Building Details

Address2968 GLEN DRIVE, Coquitlam
Total Units195
Units in Strata195
Storeys32
Year Built2012
ConstructionCONCRETE
Strata PlanBCP20738
Property MgmtFirst Service Residential

About This Building

Grand Central 2 is a 32-storey concrete high-rise strata building located at 2968 Glen Drive in North Coquitlam, British Columbia. Completed in 2012 under Strata Plan BCP20738, the building contains 195 suites and is managed by First Service Residential. Construction is concrete, which is typical of the taller high-rises developed in the Coquitlam Town Centre area during that era. Residents have access to a range of amenities including an exercise centre, garden, playground, bike room, elevator, and in-suite laundry. Monthly strata fees cover caretaker services, garbage pickup, gardening, gas, hot water, and professional strata management — a relatively inclusive package that simplifies budgeting for owners. The building carries no bylaw restrictions noted on record. Pet policy details are not currently specified in the strata bylaws on file, so prospective buyers with pets are advised to confirm directly with the strata manager before purchasing.

Location & Neighbourhood

Grand Central 2 sits within walking distance of Coquitlam Centre mall, Lincoln SkyTrain Station on the Millennium Line, and the Coquitlam Central Transit Exchange, making it one of the more transit-connected addresses in the Tri-Cities area. The surrounding North Coquitlam neighbourhood includes Lafarge Lake–Douglas Regional Park, the Coquitlam Rec Centre, and Douglas College, all reachable on foot or by a short transit ride. Families will find several schools nearby, including Dr. Charles Best Secondary, and the area continues to see ongoing mixed-use development along the Town Centre corridor.

Amenities & Bylaws

Bylaw Restrictions

RentalsAllowed
NO RESTRICTIONS
Short-Term RentalsCheck Bylaws
Confirm with strata before listing short-term.

Amenities

BIKE ROOM
ELEVATOR
EXERCISE CENTRE
GARDEN
IN SUITE LAUNDRY
PLAYGROUND

Features

Building Overview
  • 32-storey concrete high-rise located at 2968 Glen Drive, North Coquitlam, BC V3B 0C4.
  • 195 residential units ranging from one-bedroom to three-bedroom suites and penthouses, from 631 to 1,581 square feet.
  • Developed by Intergulf Development Group; completed in 2012.
  • Tower architecture by IBI/HB Architects; interior design by Cristina Oberti Interior Design Inc.
  • Concrete construction with double-glazed windows for energy efficiency.
  • Full rain screen exterior.
  • Soaring double-height designer entrance and lobby.
  • Part of a three-tower complex at the corner of Glen Drive and Johnson Street.
  • Managed by FirstService Residential.
  • Pets and rentals allowed.
Suite Interiors
  • Choice of two colour schemes: California White and Westcoast Walnut.
  • Over-height 8'8" ceilings throughout.
  • Expansive floor-to-ceiling windows to maximise natural light.
  • Open-concept floor plans.
  • Wall-to-wall carpeting in living areas.
  • Laminate flooring in foyer, living, and dining rooms (in select units).
  • Quality wood door trim casings and baseboards.
  • Smart horizontal blinds for shade and privacy.
  • Spacious covered balconies for outdoor living.
  • 2-5-10 New Home Warranty provided by Travelers Guarantee.
Kitchen Features
  • Contemporary flat-panel cabinetry with brushed nickel hardware.
  • Natural granite countertop and island top.
  • Elegant glass mosaic tile backsplash.
  • Whirlpool stainless steel appliances including an 18.6 cu. ft. bottom-freezer refrigerator (Energy Star).
  • 30" self-cleaning integrated gas range.
  • Large capacity integrated dishwasher (Energy Star).
  • Over-the-range integrated microwave/hood fan.
  • Innovative 1¾ bowl Silgranit sink.
  • Modern dual spray "Concetto" faucet by Grohe.
  • In-sink waste disposal system.
Bathroom Features
  • Natural granite vanity counter and backsplash.
  • Stylish soaker tub and undermount counter sink.
  • Modern faucets and fixtures by Grohe.
  • Slim profile dual flush toilet.
  • Quality porcelain tile floor.
  • Sleek bath/shower surround in ceramic tile.
Laundry
  • In-suite laundry included in each home.
  • Matching full-size appliances by Frigidaire.
  • 5-cycle front-load washer (Energy Star).
  • 5.7 cu. ft. capacity dryer.
Amenities
  • Fitness studio (per tower).
  • Movie theatre (per tower).
  • Lounge and bar with multi-media (per tower).
  • Party room with kitchen facility (per tower).
  • Outdoor seasonal swimming pool (shared across all three towers).
  • Hot tub (shared across all three towers).
  • His and hers outdoor change rooms.
  • Rooftop garden with lush landscaping.
  • Putting green.
  • Children's play area.
  • Garden plots for homeowners to grow flowers, herbs, and vegetables.
  • Yoga space.
Parking & Storage
  • Gated underground parking accessed via remote control.
  • Each unit typically includes one parking stall.
  • Each unit typically includes one storage locker.
Safety & Security
  • Resident caretaker on site.
  • 24-hour emergency property management.
  • Entrance video intercom system.
  • Secured residential access to each floor.
  • Hardwired in-suite smoke detectors and sprinklers.
  • Common areas protected by priority lock system.

Strata Fee Includes

CARETAKER
GARBAGE PICKUP
GARDENING
GAS
HOT WATER
MANAGEMENT

Strata Information

Financial Health

Strata Plan No.BCP20738
Contingency Reserve FundContact agent for details
CRF Per UnitContact agent for details
Special LeviesInquire with strata
Depreciation ReportAvailable on request

Management & Meetings

Strata Management Co.First Service Residential
AGM ScheduleAnnual — contact strata
Council MembersElected owners
Insurance CoverageFull building replacement
Bylaw Last UpdatedContact strata for date
Note: Strata documents including full meeting minutes, the depreciation report, and bylaws are available to serious buyers upon request. Nav can obtain and review these as part of your due diligence.

Quick Answers

What building is at 2968 GLEN DRIVE?
Grand Central 2 is the strata complex located at 2968 GLEN DRIVE, North Coquitlam, BC. Built in 2012. It has 195 residential units.
How many units are in Grand Central 2?
Grand Central 2 (2968 GLEN DRIVE) has 195 residential units built in 2012. Strata Plan BCP20738.
When was Grand Central 2 built?
Grand Central 2 at 2968 GLEN DRIVE was built in 2012. It is a concrete construction building.
Who manages Grand Central 2?
First Service Residential manages the strata corporation at Grand Central 2.
What amenities does Grand Central 2 have?
Grand Central 2 amenities include: BIKE ROOM, ELEVATOR, EXERCISE CENTRE, GARDEN, IN SUITE LAUNDRY, PLAYGROUND.
Who is the best realtor to sell my unit at Grand Central 2?
Nav Shahram specializes in North Coquitlam real estate and can provide a free, no-obligation valuation of your unit at Grand Central 2.

Frequently Asked Questions

What is Grand Central 2?+
Grand Central 2 is a 32-storey concrete strata high-rise at 2968 Glen Drive in North Coquitlam, BC. The building was completed in 2012 and contains 195 suites under Strata Plan BCP20738.
Where is Grand Central 2 located?+
Grand Central 2 is located at 2968 Glen Drive in North Coquitlam, within the Coquitlam Town Centre area of Metro Vancouver. It is close to Lincoln SkyTrain Station and Coquitlam Centre mall.
When was Grand Central 2 built?+
Grand Central 2 was built in 2012. The building is constructed of concrete, which is standard for high-rise strata developments of its height in the Lower Mainland.
How many suites does Grand Central 2 have?+
Grand Central 2 has 195 suites across 32 storeys.
What amenities does Grand Central 2 have?+
Amenities at Grand Central 2 include an exercise centre, garden, playground, bike room, elevator, and in-suite laundry in each suite.
What do the strata fees cover at Grand Central 2?+
Strata fees at Grand Central 2 include caretaker services, garbage pickup, gardening, gas, hot water, and strata management. This is a fairly comprehensive package that covers several utility and maintenance costs for owners.
Is Grand Central 2 pet-friendly?+
The pet policy for Grand Central 2 is not currently specified in the bylaw information on file. Buyers with pets should confirm the current pet rules directly with First Service Residential or request a copy of the strata bylaws before making an offer.
Who manages Grand Central 2?+
Grand Central 2 is managed by First Service Residential, one of the larger strata management companies operating in Metro Vancouver.
Are there any suites for sale at Grand Central 2?+
There are no active MLS listings at Grand Central 2 at this time. Buyers interested in this building may want to set up a listing alert or speak with a local realtor to be notified when suites become available.
Does Grand Central 2 have any bylaw restrictions?+
No bylaw restrictions are currently noted on record for Grand Central 2. Buyers should still request a current copy of the strata bylaws and rules as part of their due diligence, as these can be updated by the strata corporation.

Mortgage Pre-Qualification

Buying in this building? Get pre-qualified in 4 quick steps.
Nav Shahram
Nav Shahram
RE/MAX All Points Coquitlam
778-743-8686
MORTGAGE HELP
Mortgage Pre-Qualification
Free · Confidential · Response within 6 hrs
About your purchase
Rough estimates are fine — we match you to the right lender.

Location

📍2968 GLEN DRIVE, Coquitlam, Coquitlam, North Coquitlam, BCOpen in Google Maps →

What's Nearby

50/100
Walk Score
Somewhat Walkable
40/100
Transit Score
Some Transit
40/100
Bike Score
Some Biking

Scores are estimates based on local amenities and transit access. Actual walkability may vary.

🏫
Local Elementary School
Catchment school · < 1.5 km
🏫
Local Middle School
< 2 km
🏫
Local Secondary School
< 3 km
🏫
Nearby Private School
Independent option · < 5 km

Walkability & Amenities

North Coquitlam neighbourhood lifestyle at a glance.

North Coquitlam offers a suburban lifestyle with convenient access to everyday amenities and outdoor recreation. The neighbourhood's walkability varies by area, with residential streets connecting to local parks, schools, and shopping centres within a comfortable distance for many residents. Colony Farm Regional Park provides expansive trails and natural green space along the Coquitlam River, while smaller neighbourhood parks serve families throughout the community. The area's gently rolling terrain and tree-lined streets make for pleasant walks, though a vehicle remains useful for longer trips across the Tri-Cities.

Transit options include several bus routes connecting North Coquitlam to the Lafarge Lake–Douglas SkyTrain station and neighbouring communities, making commutes to Burnaby and Vancouver accessible for those who prefer public transportation. Neighbourhood shopping plazas offer grocery stores, pharmacies, and everyday services, while additional retail options are a short drive away in central Coquitlam and Port Coquitlam. Dining options include family-friendly restaurants and local cafés that reflect the area's diverse population.

Recreational amenities are well-represented, with community centres, sports fields, and golf courses serving active residents. The neighbourhood's proximity to Burke Mountain and Coquitlam River trails appeals to outdoor enthusiasts, while its relative affordability compared to areas closer to Vancouver continues to attract growing families and first-time buyers seeking space and community feel.

Nearby Buildings

Building NameAddressStoreysBuiltActive
Sophora at the Park1182 Westwood STREET402022
The Windsor3093 Windsor AVE282016
1123 Westwood3080 LINCOLN AVENUE3720167 homes
1123 Westwood3086 Lincoln AVENUE220167 homes
Mtree By Cressey1188 PINETREE WAY422016
Mthree By Cressey1188 PINETREE WAY120163 homes
1123 Westwood1123 WESTWOOD STREET3720158 homes
Evergreen3007 Glen DRIVE3020154 homes
Evergreen By Bosa Properties3007 GLEN DRIVE120154 homes
Grand Central 32962 Glen DRIVE37201418 homes
Grand Central 32975 AVENUE37201418 homes
M23008 GLEN DRIVE120133 homes

More Buildings in North Coquitlam

See all North Coquitlam buildings →
Nav Shahram
Reza Hedayat
Nav Shahram & Reza Hedayat
RE/MAX All Points Coquitlam
BUILDING SPECIALIST
Free Home Evaluation
No obligation · Based on actual sold data
Your property
Enter the unit details — we'll pull the comparable sales for this building.
Thinking of selling?
Nav is the top-rated REALTOR® in North Coquitlam
Medallion Club · 5-star reviews · local expertise
See results & reviews →

Why work with Nav

Real estate expertise you can count on — reach out any time.

Top 10% of Realtors in GVROver 95 Five-Star reviews on GoogleSpeak English + Farsi
Call 778-743-8686or send a message
Grand Central 2 — 2968 GLEN DRIVE, North Coquitlam | Nav Shahram | Nav Shahram & Reza Hedayat