BuildingsPort Moody CentreThe Grand
220 Units26 StoreysBuilt 2022CONCRETE

The Grand — 300 Morrissey ROAD, Port Moody Centre, Port Moody, BC

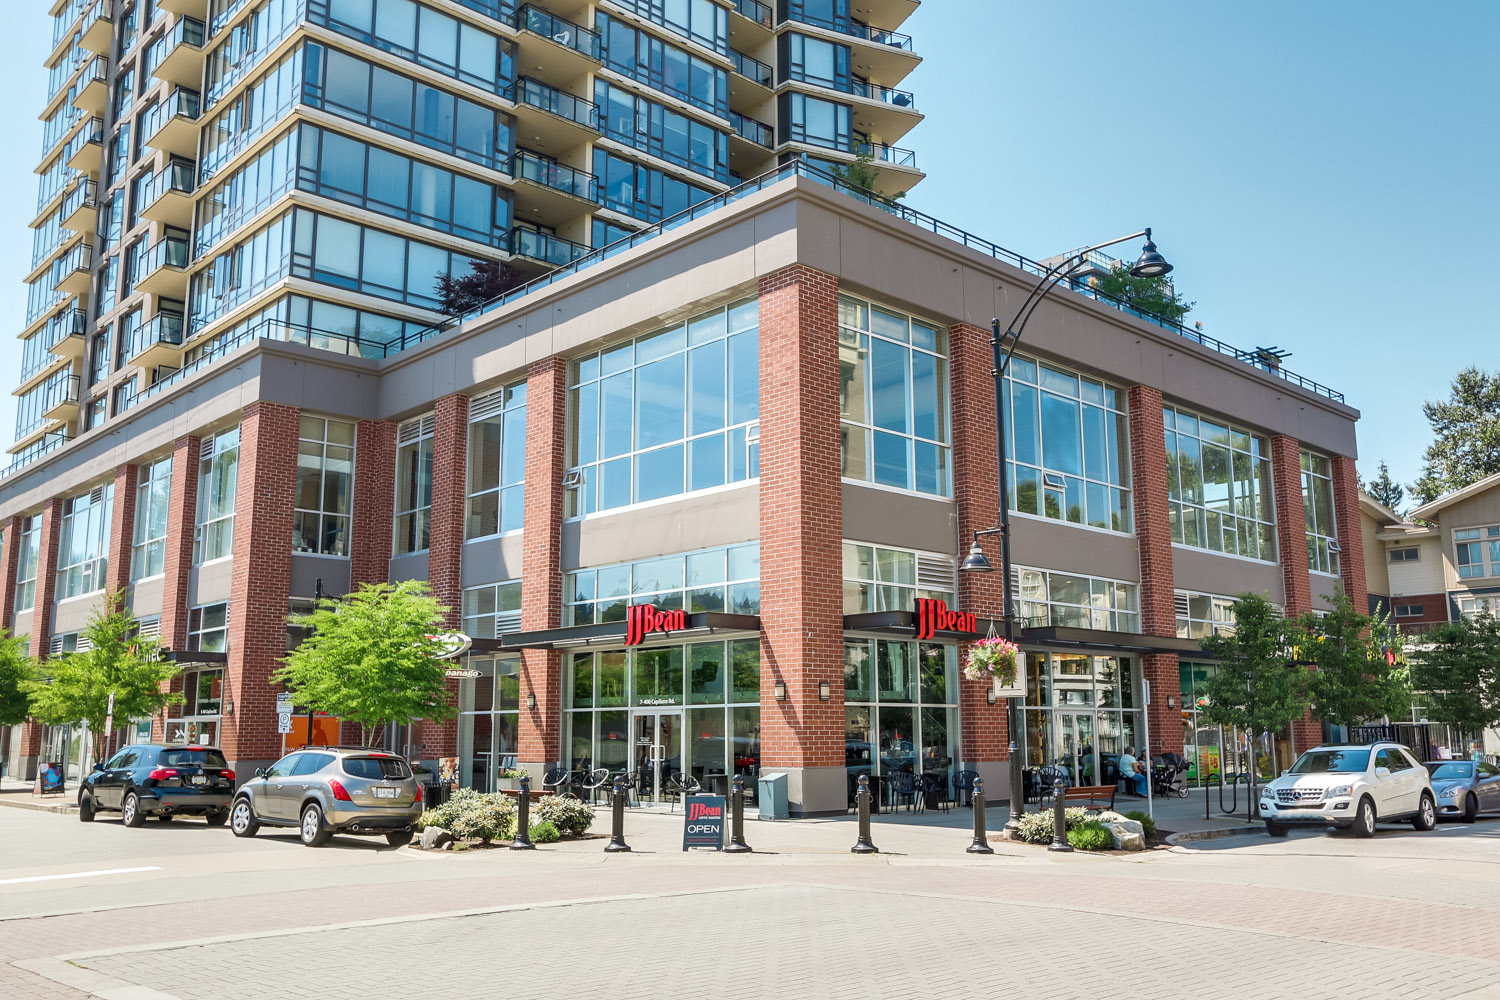
A 26-storey concrete highrise in the heart of Port Moody Centre
Market Summary

There are no active listings at The Grand at 300 Morrissey ROAD right now — contact Nav to be notified the moment a unit comes to market. The Grand is a concrete building of 220 units built in 2022 located in Port Moody Centre.

Building Details

Address300 Morrissey ROAD, Port Moody
Total Units220
Units in Strata220
Storeys26
Year Built2022
ConstructionCONCRETE
Strata PlanBCP25118

About This Building

The Grand is a 26-storey concrete highrise strata building located at 300 Morrissey Road in Port Moody Centre, Port Moody, BC. Completed in 2022, the building contains 220 strata suites and is registered under Strata Plan BCP25118. The Grand is constructed of concrete, offering the durability and sound attenuation typical of newer highrise buildings in Metro Vancouver. Residents have access to elevator service within the building. The Grand sits within the Port Moody Centre subarea, one of the more actively developing neighbourhoods on the eastern edge of the Tri-Cities. Its relatively recent construction means buyers can expect modern building envelope standards and contemporary suite layouts. Pet policy and bylaw restrictions have not been publicly specified at this time, so prospective buyers or renters are encouraged to review the strata bylaws directly or consult with their REALTOR® for the most current information.

Location & Neighbourhood

Port Moody Centre is a walkable, transit-connected neighbourhood anchored by Port Moody Station on the Millennium Line, offering direct SkyTrain access to Burnaby, New Westminster, and downtown Vancouver. The area sits close to Rocky Point Park on Burrard Inlet, as well as the Brewer's Row corridor along Newport Drive, which has become a gathering spot for locals. Everyday amenities including grocery stores, cafés, and the Port Moody Recreation Centre are within comfortable walking or cycling distance of Morrissey Road.

Amenities & Bylaws

Amenities

ELEVATOR

Features

Welcome Home
  • • Arrive home to luxuriously appointed 26-storey towers designed by award winning Ciccozzi Architecture surrounded by landscaped gardens and scenic trails
  • • Solid reinforced concrete construction provides superior durability, ease of maintenance, and quiet living
  • • Large balconies and/or terraces with all homes for relaxed outdoor living or entertaining friends and family
  • • Year-round comfort with in-suite controlled energy-efficient air conditioning, heating, and ventilation system
  • • High performance and acoustically engineered window system designed to reduce noise transfer while increasing UV protection and insulation
  • • Comprehensive 2-5-10 year Warranty provided through National Home Warranty: 2 year in-home coverage for workmanship and materials, 5-year water penetration coverage and 10-year structural coverage
  • • 2 professionally designed colour palettes to personalize your home: Evergreen & Westcoast
  • • Contemporary wide plank laminate flooring throughout kitchen, living, and dining area creates seamless transitions between spaces
  • • Premium wool blend carpet throughout bedrooms and walk-in closets
  • • Master bedroom closets outfitted with built-in millwork to keep clothes organized
  • • Whirlpool full-size high-efficiency front-loading stacked washer and dryer
  • • 12" x 24" porcelain tile flooring in laundry closets
  • • Expansive over-height, 9' flat-painted ceilings throughout living spaces in most homes create a grand and open feeling
  • • Over-height 7' interior doors create a distinct sense of entry
  • • Elegant, modern homes with expansive windows that maximize natural light and sweeping views
  • • Comfort and privacy provided by UV blocking white roller blinds on all exterior windowsFamily rooms enclosed with modern frosted glass sliding doors (as per plan)
  •  
  •  
  • Integrated European Appliance Package featuring:
  • • 30" Blomberg paneled refrigerator with bottom mount freezer
Luxurious Bathrooms
  • • 30" Fulgor Milano stainless steel 5-burner gas cooktop
  • • 30" Fulgor Milano convection wall oven
  • • Blomberg EnergyStar-rated paneled dishwasher
  • • 30" slim profile Faber hood fan
  • • Under-counter built in 1.6 cu ft Panasonic microwave
  • • Sophisticated double nosed square edge polished marble countertops and matching full height backsplash impressively frames the kitchen
  • • Extended kitchen islands or peninsulas with breakfast bar overhang for convenient workspace and casual dining (as per plan)
  • • Extra deep dual-bowl stainless steel undermount sink featuring garburator with countertop push-button control allow preparation and cleaning with ease
  • • Built-in pantry with adjustable interior shelving and slide-out drawers for flexible storage options to keep kitchen organized (as per plan)
  • • Under-counter functional internal sliding drawers ensure that no space is wasted
  • • Custom cabinetry with integrated finger pulls on all doors and drawers for a sleek, flush finish, All doors include soft-close feature and premium drawer slides for smooth everyday use
  • • Contemporary polished chrome kitchen faucet with extractable spray for convenient clean up
  • • Energy-efficient under cabinet LED puck lights and overhead pot lighting in kitchen area to illuminate entire workspace
  • • Plug-in USB outlet for effortless charging of your smartphone or other electronic devices
  • • Built-in polished marble nook, complementary to kitchen countertop, to be used as an adaptable desk or computer area (as per plan)
  • • Refined bathrooms feature 12" x 24" premium marble tile flooring
  • • Matching 12" x 24" premium marble tile surrounds the bathtub and shower walls for complementary spa-like serenity in master ensuite or primary bathroom
  • • Inviting deep soaker tubs appointed with corresponding marble tile apron
  • • NuHeat heated floors in master or primary bathroom
  • • Polished marble countertops with 8" high backsplash creates enduring sense of elegance
  • • Custom cabinetry with sleek integrated finger pulls, soft-close mechanism and large under-counter drawers
  • • Medicine cabinet for all bathrooms provides additional storage
  • • Contemporary widespread faucet with dual handles in master ensuite or primary bathrooms
  • • Sleek single lever faucet with undermount sink in secondary bathrooms
  • • Frameless glass enclosed shower with premium marble tile base, equipped with single lever, pressure balanced control and showerhead for convenience and luxury
  • • Bathtub and shower walls in secondary bathrooms feature sleek ceramic tile surround with convenient recessed tile niche for storage
  • • Water-conscious low flow elongated toilet with soft-close seat
  • • Bathrooms thoughtfully illuminated with designer chosen vanity light fixture and pot lighting
  •  
  • • Exclusive to homeowners - 40,000 square feet of indoor and outdoor amenity space
  • • Party room with full chef's kitchen, large dining area with flexible seating, lounge and private dining room. Perfect for entertaining guests and family when a larger space is needed
  • • Outdoor barbecue and dining terrace located off of party room for additional room to entertain
  • • Children's play room with adaptable space for children of all ages to have fun and be social
  • • Games room with lounge seating and flat screen TV
  • • Multi-sport simulator ideal for a game with friends, family or even your neighbours
  • • Meeting room with large conference sized table for when you need a professional setting
  • • Theatre with tiered seating provides an authentic theatre experience
  • • Large, multi-faceted fitness area with gym, private cardio room and stretching area
  • • Steam and sauna for when the body needs to relax
  • • Guest suites available for out of town guests
  • • 2"" floor terrace with pool, hot tub, and extended pool side deck for lounging on sunny days• Community garden plots allow gardening next to your neighbours
  •  
  • Electronic key-fob controlled access at main building entry points
  • • Controlled underground parkade with secured entry gates, ample lighting and closed circuit camera
  • • All homes pre-wired for in-suite security systems
  • • Solid core entry door with deadbolt and peephole
  • • State-of-the-art fire protection including sprinklers and smoke detectors in all homes and common areas
  •  
  •  Children's Playoom
  •  BBQ Area
  •  Meeting Room
  •  Media Room
  •  Fitness Centre
  •  Guest Suites
  •  Multi-Sport Simulator
  •  Outdoor BBQ Area
  •  Hot Tub
  •  Garden Plot
  •  Games Room
  •  Chef's Kitchen
  •  Party Room
  •  Steam & Sauna Room
  •  Dining Area
  •  Playground

Strata Information

Financial Health

Strata Plan No.BCP25118
Contingency Reserve FundContact agent for details
CRF Per UnitContact agent for details
Special LeviesInquire with strata
Depreciation ReportAvailable on request

Management & Meetings

AGM ScheduleAnnual — contact strata
Council MembersElected owners
Insurance CoverageFull building replacement
Bylaw Last UpdatedContact strata for date
Note: Strata documents including full meeting minutes, the depreciation report, and bylaws are available to serious buyers upon request. Nav can obtain and review these as part of your due diligence.

Quick Answers

What building is at 300 Morrissey ROAD?
The Grand is the strata complex located at 300 Morrissey ROAD, Port Moody Centre, BC. Built in 2022. It has 220 residential units.
How many units are in The Grand?
The Grand (300 Morrissey ROAD) has 220 residential units built in 2022. Strata Plan BCP25118.
When was The Grand built?
The Grand at 300 Morrissey ROAD was built in 2022. It is a concrete construction building.
What amenities does The Grand have?
The Grand amenities include: ELEVATOR.
Who is the best realtor to sell my unit at The Grand?
Nav Shahram specializes in Port Moody Centre real estate and can provide a free, no-obligation valuation of your unit at The Grand.

Frequently Asked Questions

What is The Grand?+
The Grand is a 26-storey concrete highrise strata building at 300 Morrissey Road in Port Moody Centre, Port Moody, BC. The building was completed in 2022 and contains 220 strata suites registered under Strata Plan BCP25118.
Where is The Grand located?+
The Grand is located at 300 Morrissey Road in the Port Moody Centre subarea of Port Moody, BC. The building is situated in the eastern Metro Vancouver region, close to Port Moody Station on the Millennium Line SkyTrain.
When was The Grand built?+
The Grand was built in 2022. The building is constructed of concrete, which is typical of newer highrise developments in Metro Vancouver.
How many suites does The Grand have?+
The Grand contains 220 strata suites across 26 storeys.
What amenities does The Grand have?+
Based on available data, The Grand includes elevator service. Additional amenity details are not currently specified in the strata records available.
Is The Grand pet-friendly?+
The pet policy for The Grand has not been publicly specified in the available strata records. Prospective buyers or renters should review the strata bylaws directly or ask their REALTOR® to confirm the current pet restrictions.
What suites are available at The Grand?+
There are no active MLS listings at The Grand at this time. Check back regularly or set up a listing alert with your REALTOR® to be notified when suites become available.
What are the maintenance fees at The Grand?+
Strata fee details for The Grand, including what is covered, have not been specified in the currently available records. A REALTOR® or the strata management company can provide the current fee schedule and inclusions.

Mortgage Pre-Qualification

Buying in this building? Get pre-qualified in 4 quick steps.
Nav Shahram
Nav Shahram
RE/MAX All Points Coquitlam
778-743-8686
MORTGAGE HELP
Mortgage Pre-Qualification
Free · Confidential · Response within 6 hrs
About your purchase
Rough estimates are fine — we match you to the right lender.

Location

📍300 Morrissey ROAD, Port Moody, Port Moody, Port Moody Centre, BCOpen in Google Maps →

What's Nearby

50/100
Walk Score
Somewhat Walkable
40/100
Transit Score
Some Transit
40/100
Bike Score
Some Biking

Scores are estimates based on local amenities and transit access. Actual walkability may vary.

🏫
Local Elementary School
Catchment school · < 1.5 km
🏫
Local Middle School
< 2 km
🏫
Local Secondary School
< 3 km
🏫
Nearby Private School
Independent option · < 5 km

Walkability & Amenities

Port Moody Centre neighbourhood lifestyle at a glance.

Port Moody Centre is one of the most walkable neighbourhoods in the Tri-Cities, designed around the Evergreen Extension SkyTrain station. The compact, pedestrian-friendly core makes it easy to run errands on foot, with grocery stores, pharmacies, coffee shops, and professional services clustered near the station. Wide sidewalks, street-level retail, and clearly marked crossings create a comfortable environment for residents who prefer to leave the car at home. The neighbourhood's master-planned layout prioritises connectivity, with pathways linking residential towers to transit and amenities.

Green space is readily accessible despite the urban density. Rocky Point Park, just minutes away along the waterfront, offers trails, picnic areas, and views across Burrard Inlet. Nearby Shoreline Park and the Shoreline Trail provide scenic walking and cycling routes that connect to the wider Inlet Trail network. For recreation, the city's recreation complex is within easy reach, offering a pool, fitness facilities, and skating rinks. Dining options range from casual cafés and bistros to family restaurants, with new concepts continuing to open as the neighbourhood matures. Port Moody Centre delivers the convenience and connectivity that appeals to young professionals, downsizers, and anyone seeking a car-optional lifestyle in Metro Vancouver.

Nearby Buildings

Building NameAddressStoreysBuiltActive
Sitka House150 James Road620251 home
Moody Yards3055 Murray Street520251 home
Anchor2002 St George STREET62024
Clyde3229 Saint Johns ST62023
50 Electronic Avenue50 Electrocnic AVE620221 home
George3010 St George ST620217 homes
Sophia Living2301 Clarke STREET32021
George3018 St George ST62020
George3038 St George ST620207 homes
Cedar Ridge70 Seaview DR32020
Platform83 Moody ST62019
Sutherland2830 St. George STREET32017

More Buildings in Port Moody Centre

See all Port Moody Centre buildings →
Nav Shahram
Reza Hedayat
Nav Shahram & Reza Hedayat
RE/MAX All Points Coquitlam
BUILDING SPECIALIST
Free Home Evaluation
No obligation · Based on actual sold data
Your property
Enter the unit details — we'll pull the comparable sales for this building.
Thinking of selling?
Nav is the top-rated REALTOR® in Port Moody Centre
Medallion Club · 5-star reviews · local expertise
See results & reviews →

Why work with Nav

Real estate expertise you can count on — reach out any time.

Top 10% of Realtors in GVROver 95 Five-Star reviews on GoogleSpeak English + Farsi
Call 778-743-8686or send a message

