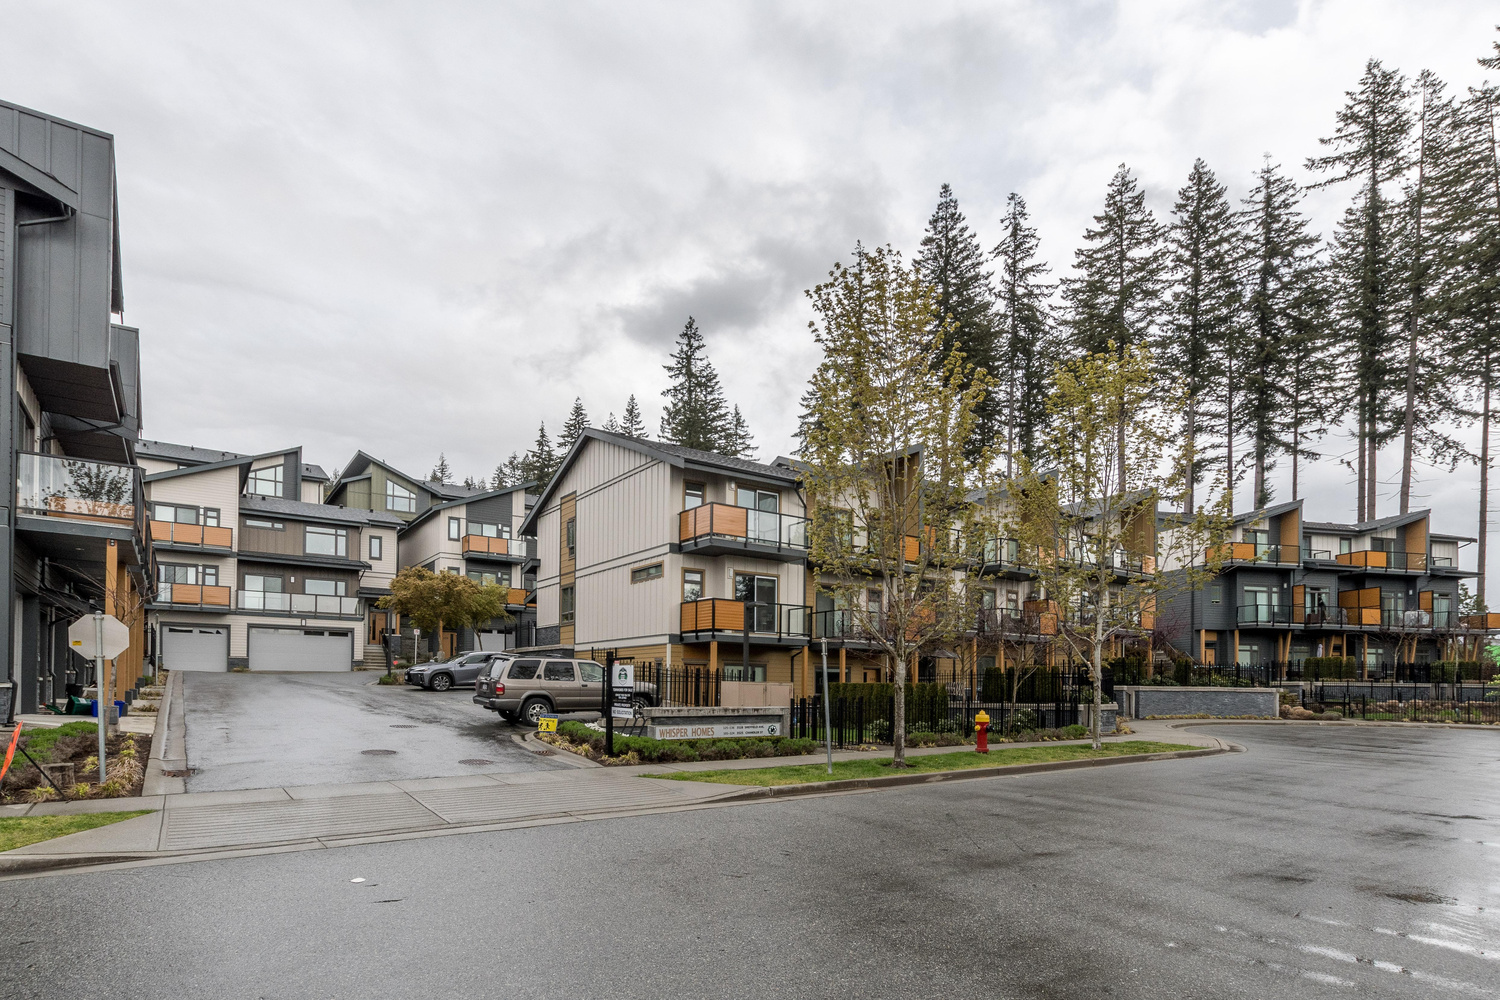
BuildingsBurke MountainBaycrest West
24 Units3 StoreysBuilt 2021FRAME - WOOD

Baycrest West — 3489 Baycrest AVENUE, Burke Mountain, Coquitlam, BC

A 24-suite, three-storey wood-frame building in Coquitlam's Burke Mountain neighbourhood, built in 2021.
Market Summary

There are no active listings at Baycrest West at 3489 Baycrest AVENUE right now — contact Nav to be notified the moment a unit comes to market. Baycrest West is a frame - wood building of 24 units built in 2021 located in Burke Mountain.

Building Details

Address3489 Baycrest AVENUE, Coquitlam
Total Units24
Units in Strata24
Storeys3
Year Built2021
ConstructionFRAME - WOOD

About This Building

Baycrest West is a three-storey, wood-frame strata building located at 3489 Baycrest Avenue in the Burke Mountain neighbourhood of Coquitlam, BC. Completed in 2021, the building comprises 24 suites across three storeys, offering a smaller-scale, community-oriented alternative to the high-rise developments found closer to Coquitlam's town centres. As a relatively new build, suites at Baycrest West benefit from modern construction standards, which typically translates to better energy efficiency and contemporary interior finishes. The building is situated in one of Coquitlam's newer residential areas, where wood-frame construction of this scale is common and well-suited to the neighbourhood's character. Amenity details, pet policy, strata management, and bylaw restrictions have not been publicly specified at this time — prospective buyers are encouraged to request the current strata documents, including the bylaws, depreciation report, and meeting minutes, directly from the listing agent or strata management company to confirm the details that matter most to them.

Location & Neighbourhood

Burke Mountain is a growing master-planned community in northeast Coquitlam, characterised by newer residential development, forested green space, and access to trails within Burke Mountain Regional Park. The area is served by TransLink bus routes connecting to Coquitlam Central Station on the Millennium Line, making SkyTrain access possible, though most daily errands in Burke Mountain are more conveniently done by car given its distance from commercial centres. Families are drawn to the neighbourhood in part due to nearby schools including Irvine Elementary and Dr. Charles Best Secondary, as well as proximity to Partington Creek Community Park.

Amenities & Bylaws

Features

Building Overview
  • 24 three-storey townhomes developed by Woodbridge Homes, located at 3489 Baycrest Avenue in the Burke Mountain neighbourhood of Coquitlam, BC.
  • Designed by Ciccozzi Architecture in a Georgian-inspired style with Craftsman influences.
  • Four woodframe buildings situated at the intersection of Baycrest Avenue and Mitchell Street, opposite the future Burke Mountain Village Centre.
  • Floorplans range from 2 to 5 bedrooms, spanning 1,360 to 2,083 sq. ft.
  • Interiors curated by Portico Design Group with a choice of two colour schemes inspired by the surrounding landscape.
Suite Features
  • Expansive windows that welcome natural light into the home.
  • 10-foot ceilings on the main floor.
  • Vaulted ceilings in all principal bedrooms.
  • Ground-floor living space and/or bedroom in select homes.
  • TV wall with cable outlets designed for a home media centre.
  • Private fenced yard or patio with each residence.
  • Second-floor balcony in nine of the homes.
  • Forced air heating throughout.
Flooring
  • Durable laminate wood flooring throughout kitchen, entry, living, and dining areas in natural or grey oak.
  • Plush carpeting in bedrooms, upper hallways, stairways, and lower family rooms.
  • Tile flooring in main and ensuite bathrooms.
Kitchen
  • Premium stainless steel KitchenAid appliance package including a 30" slide-in gas range with 5-burner stove and convection oven.
  • 36" KitchenAid French door refrigerator and freezer with internal water and ice dispenser.
  • 24" KitchenAid dishwasher with a third-level rack.
  • Built-in KitchenAid microwave with trim kit in most homes, housed in a large pantry.
  • 30" Faber slide-out hood fan for a sleek, integrated look.
  • Caesarstone quartz countertops designed to withstand stains, scratches, and everyday use.
  • Refined Shaker-style cabinetry.
  • Chic white hexagonal ceramic tile backsplash.
  • Thoughtful layout with oversized drawers and corner cabinet organisers for maximised storage.
  • Open shelving in upper cabinets and islands in select homes.
  • Elegant recessed under-cabinet lighting.
  • Islands and extended countertops for additional seating and entertaining.
  • Premium Grohe single-handle pull-down faucet with dual spray.
Bathrooms
  • Double sinks in ensuite bathrooms with ample counter space.
  • Caesarstone quartz countertops in main and ensuite bathrooms.
  • Tile flooring in all bathrooms.
Laundry
  • Laundry room complete with Whirlpool front-load side-by-side or stacked washer and dryer.
  • Optional laundry room millwork upgrade available, including countertop, shelving, cabinet, and drying rack.
Parking & Storage
  • Attached two-car garage with each home, featuring side-by-side or tandem parking and automatic garage door openers.
  • 17 garages in a side-by-side layout; 7 in a tandem configuration.
  • Large driveways for additional car parking in select homes.
  • All garages outfitted with an EV-ready junction box.
  • Optional fully-equipped Level 2 electric vehicle charging station available as an upgrade.
  • Five visitor parking stalls spaced throughout the site.
  • Short-term bicycle racks for 6 bikes throughout the site.
  • Each home includes storage space for the long-term storage of up to two bicycles.
Exterior & Building Features
  • Quality exterior materials including Hardie panels and cottage-style shake Hardie panels on select streetside homes.
  • Fenced yards with ample room to enjoy the natural setting.
  • Optional gas connections on patios or decks for easy grilling.
On-Site Amenities & Common Areas
  • Landscaped outdoor common area and green belt along Mitchell Street.
  • Designated children's outdoor play space.
  • Flagstone patio with barbeque, picnic tables, trellis, and benches.
  • Open lawn area.
Neighbourhood & Location
  • Surrounded by biking trails and walking paths at the base of Burke Mountain.
  • Close proximity to schools, including Smiling Creek, Leigh, and Coast Salish Elementary, Minnekhada Middle, and Terry Fox Secondary.
  • Shopping, grocery stores, and SkyTrain/West Coast Express approximately a 12-minute drive from the site.
  • Situated opposite the future Burke Mountain Village Centre, which will include a village commons, community centre, shops, and restaurants.

Quick Answers

What building is at 3489 Baycrest AVENUE?
Baycrest West is the strata complex located at 3489 Baycrest AVENUE, Burke Mountain, BC. Built in 2021. It has 24 residential units.
How many units are in Baycrest West?
Baycrest West (3489 Baycrest AVENUE) has 24 residential units built in 2021.
When was Baycrest West built?
Baycrest West at 3489 Baycrest AVENUE was built in 2021. It is a frame - wood construction building.
Who is the best realtor to sell my unit at Baycrest West?
Nav Shahram specializes in Burke Mountain real estate and can provide a free, no-obligation valuation of your unit at Baycrest West.

Frequently Asked Questions

What is Baycrest West?+
Baycrest West is a three-storey wood-frame strata building located at 3489 Baycrest Avenue in the Burke Mountain neighbourhood of Coquitlam, BC. Built in 2021, it contains 24 suites and offers a smaller-scale residential option in one of Coquitlam's newer planned communities.
Where is Baycrest West located?+
Baycrest West is located at 3489 Baycrest Avenue in the Burke Mountain neighbourhood of Coquitlam, BC, in Metro Vancouver's Tri-Cities area. Burke Mountain is situated in the northeast part of Coquitlam, bordered by regional parkland and newer residential development.
When was Baycrest West built?+
Baycrest West was built in 2021. The building uses wood-frame construction, which is typical for low-rise strata developments of this scale in Metro Vancouver and the Lower Mainland.
How many suites does Baycrest West have?+
Baycrest West has 24 suites spread across three storeys.
Is Baycrest West pet-friendly?+
The pet policy for Baycrest West has not been publicly specified. Prospective buyers or renters should request the current strata bylaws directly from the strata management company or listing agent to confirm what pets, if any, are permitted.
What amenities does Baycrest West have?+
Amenity details for Baycrest West have not been listed publicly at this time. For a full picture of what the building offers, it is best to review the strata documents or speak with a local real estate agent familiar with the building.
What are the maintenance fees at Baycrest West?+
Strata fee details and what those fees include have not been publicly specified for Baycrest West. Buyers should request the current strata financials and budget from the strata management company or through a listing agent to understand the monthly costs involved.
Are there any suites for sale at Baycrest West?+
There are no active MLS listings at Baycrest West at this time. Buyers interested in this building may want to set up a listing alert or speak with a local Coquitlam real estate agent to be notified when suites become available.
What is the price history at Baycrest West?+
No sold price data is currently available for Baycrest West through public MLS records. A local real estate agent can pull comparable sales data for the Burke Mountain area to give context on recent townhome and low-rise strata pricing nearby.

Mortgage Pre-Qualification

Buying in this building? Get pre-qualified in 4 quick steps.
Nav Shahram
Nav Shahram
RE/MAX All Points Coquitlam
778-743-8686
MORTGAGE HELP
Mortgage Pre-Qualification
Free · Confidential · Response within 6 hrs
About your purchase
Rough estimates are fine — we match you to the right lender.

Location

📍3489 Baycrest AVENUE, Coquitlam, Coquitlam, Burke Mountain, BCOpen in Google Maps →

What's Nearby

50/100
Walk Score
Somewhat Walkable
40/100
Transit Score
Some Transit
40/100
Bike Score
Some Biking

Scores are estimates based on local amenities and transit access. Actual walkability may vary.

🏫
Local Elementary School
Catchment school · < 1.5 km
🏫
Local Middle School
< 2 km
🏫
Local Secondary School
< 3 km
🏫
Nearby Private School
Independent option · < 5 km

Walkability & Amenities

Burke Mountain neighbourhood lifestyle at a glance.

Burke Mountain is a master-planned community on Coquitlam's northeast slope, designed with family-friendly amenities and an emphasis on outdoor living. The neighbourhood's walkability varies by area—newer sections near the village centre offer sidewalks, pathways, and local conveniences within a short stroll, while hillside pockets are more car-dependent. Residents enjoy extensive parks and green space, including Smiling Creek Park, mundy Creek trails, and the popular Burke Mountain Conservation Area with its network of hiking and mountain biking trails. The Town Centre Park serves as a central gathering spot for community events and outdoor play.

Transit connections include several bus routes linking Burke Mountain to Coquitlam Centre, Lougheed Town Centre, and the Millennium Line SkyTrain stations, though service frequency means many households rely on vehicles for daily commuting. The Village at Burke Mountain offers grocery options, a pharmacy, coffee shops, casual dining, and essential services, creating a convenient hub for everyday needs. For broader shopping and entertainment, residents typically head to nearby Coquitlam Centre or Port Moody. Recreation options are strong, with community centres, sports fields, and tot lots woven throughout the neighbourhood. Burke Mountain appeals to families seeking newer homes, mountain access, and a tight-knit community feel, balanced with the understanding that some amenities require a short drive.

Nearby Buildings

Building NameAddressStoreysBuiltActive
Terrayne3550 McVicar CRT32026
Versant3546 Monson Crescent320256 homes
Queenston3421 Queenston Avenue320252 homes
Partington Creek1331 Wellon Street2025
Culmena1292 Rosenburg Way2025
Ridgewood by Polygon Homes3637 Sheffield AVE32025
Heartwood3535 Highland Drive20241 home
Ballantree1350 Mitchell STREET22023
Sheffield3600 Sheffield AVE32022
Kira750 Dogwood STREET62021
Baycrest on the Rise3535 Baycrest AVENUE320211 home
Burke Place3503 Gislason AVENUE32021

More Buildings in Burke Mountain

See all Burke Mountain buildings →
Nav Shahram
Reza Hedayat
Nav Shahram & Reza Hedayat
RE/MAX All Points Coquitlam
BUILDING SPECIALIST
Free Home Evaluation
No obligation · Based on actual sold data
Your property
Enter the unit details — we'll pull the comparable sales for this building.
Thinking of selling?
Nav is the top-rated REALTOR® in Burke Mountain
Medallion Club · 5-star reviews · local expertise
See results & reviews →

Why work with Nav

Real estate expertise you can count on — reach out any time.

Top 10% of Realtors in GVROver 95 Five-Star reviews on GoogleSpeak English + Farsi
Call 778-743-8686or send a message
Baycrest West — 3489 Baycrest AVENUE, Burke Mountain | Nav Shahram | Nav Shahram & Reza Hedayat