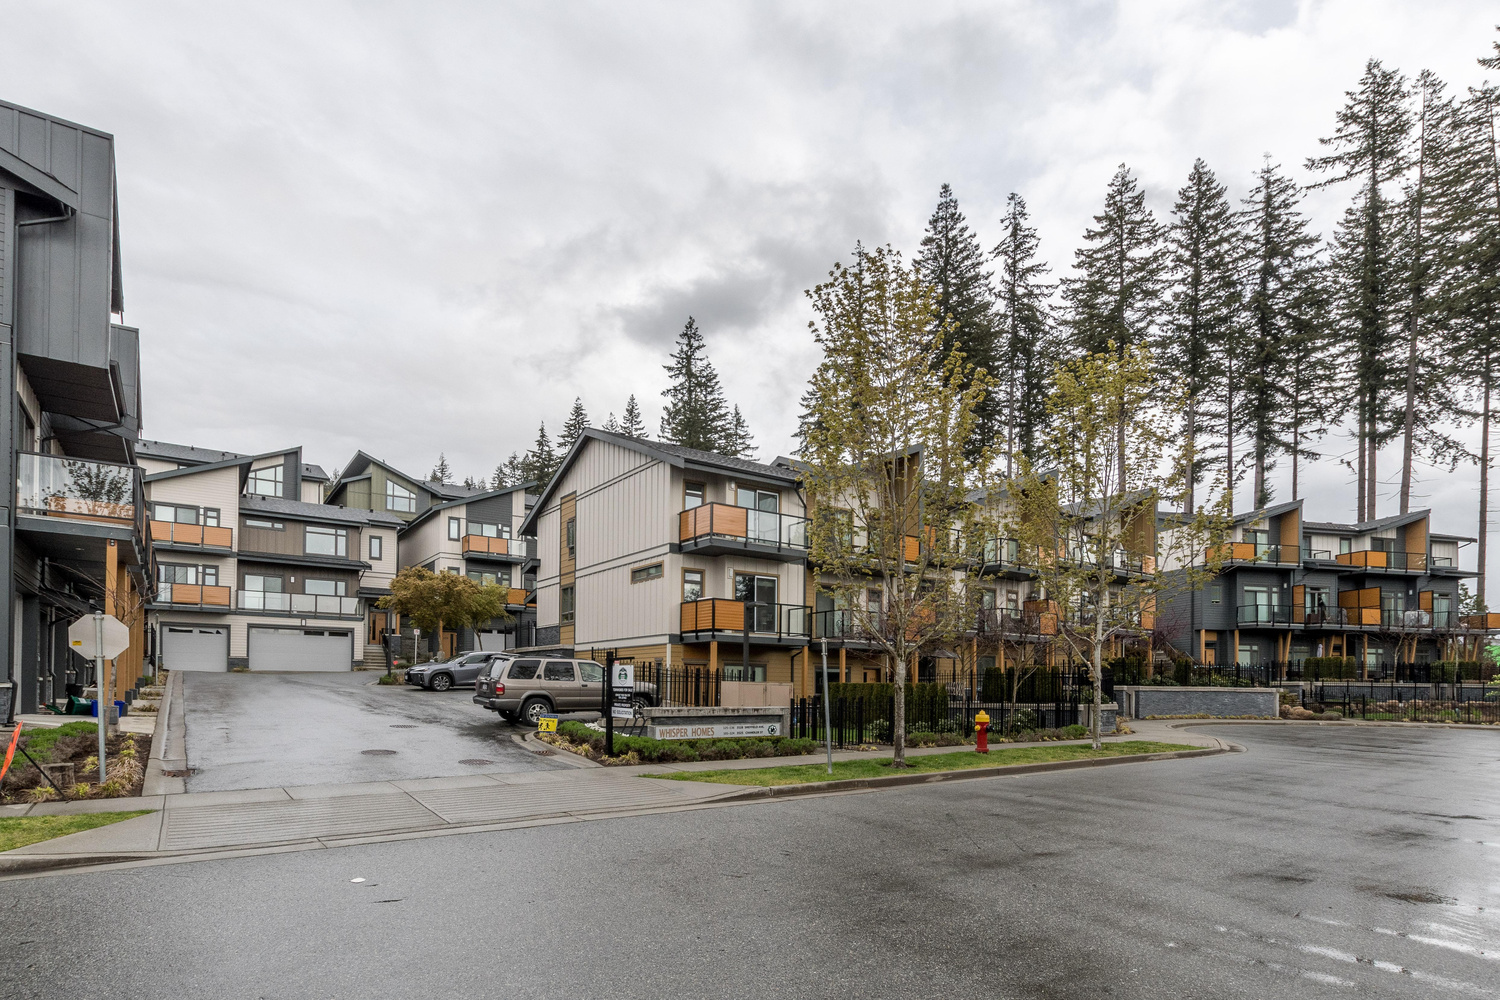
Colborne Lane Built By Polygon
Colborne Lane Built By Polygon photo 2
Colborne Lane Built By Polygon photo 3
Colborne Lane Built By Polygon photo 4
Colborne Lane Built By Polygon photo 5
+5 more
BuildingsBurke MountainColborne Lane Built By Polygon
95 Units3 StoreysBuilt 2015FRAME - WOOD2 Active

Colborne Lane Built By Polygon — 3400 DEVONSHIRE AVENUE, Burke Mountain, Coquitlam, BC

Three-storey wood-frame townhome development on Burke Mountain in Coquitlam
Avg Sold Price
$1.24M
Avg $/sq ft
$919,625
Avg Days on Market
69d
Highest Sold
$1,262,500

Homes For Sale (2)

ListedUnit / AddressBedsBathsPriceTier$/sqftSqftDOMStrata FeeTaxListed By
Jun 9, 2610 3400 DEVONSHIRE AVENUE44$1,175,000Lowest$5562,11466d$458/mo$4,443/yrRoyal LePage Sterlin…
Jun 29, 2635 3400 DEVONSHIRE AVENUE44$1,180,000Top-Tier$5892,00346d$522/mo$4,569/yrRE/MAX Sabre Realty …
Median (2 units)$1,177,500$5732,05956d$490/mo$4,506/yr

Sold History at Colborne Lane Built By Polygon

1 unit has sold at Colborne Lane Built By Polygon in the past 6 months, with an average sale price of $1,235,250 ($919,625/sq ft).

Sign in to see full sold prices — free and instant.
DateUnit / AddressBedsBathsvs AskingSold Price$/sqftSqftDOMStrata FeeTaxListed By
Apr 6, 2662 3400 DEVONSHIRE AVENUE44Sign in →Sign in →1,981115d$428/mo$4,569/yrMacdonald Realty Wes…
Dec 4, 2586 1430 DAYTON STREET44Sign in →Sign in →2,53423d$525/mo$4,731/yrRoyal LePage Sterlin…
Median (2 units)2,25869d$477/mo$4,650/yr
Get sold prices in Colborne Lane Built By Polygon
See every recent sale in this building — sent straight to your inbox.
Find out what my neighbour sold for
Curious what a unit near you sold for? We'll look it up and send you the details.
Market Summary

There are currently 2 active homes for sale at Colborne Lane Built By Polygon at 3400 DEVONSHIRE AVENUE, ranging from $1.18M to $1.18M. Recent sold units have averaged $1.24M, selling in about 69 days on average (≈$919,625/sq ft). Colborne Lane Built By Polygon is a frame - wood building of 95 units built in 2015 located in Burke Mountain.

Building Details

Address3400 DEVONSHIRE AVENUE, Coquitlam
Total Units95
Units in Strata95
Storeys3
Year Built2015
ConstructionFRAME - WOOD
Strata PlanEPS3051
Property MgmtGATEWAY PM
Pet PolicyNo pets permitted

About This Building

Colborne Lane Built By Polygon is a three-storey wood-frame strata development located at 3400 Devonshire Avenue in the Burke Mountain neighbourhood of Coquitlam, BC. Completed in 2015 under Strata Plan EPS3051, the development comprises 95 townhome-style suites across low-rise buildings. Colborne Lane is managed by Gateway Property Management and includes a communal garden as a shared amenity. Strata fees cover garbage pickup, gardening, management, and snow removal, giving residents a clear picture of ongoing maintenance responsibilities. The pet policy permits pets with restrictions as outlined in the strata bylaws, and rentals are allowed, making it a practical option for both owner-occupiers and investors. The Burke Mountain location offers a suburban setting with access to Coquitlam's growing network of parks, trails, and newer residential infrastructure — a neighbourhood that has seen considerable development since the mid-2010s.

Location & Neighbourhood

Burke Mountain is a newer residential area in the northeast corner of Coquitlam, characterised by family-oriented streets, forested trails, and relatively recent construction. The neighbourhood sits within reach of Coquitlam Centre and the Evergreen Extension SkyTrain line, with Lafarge Lake–Douglas Station providing a transit connection to the broader Metro Vancouver rapid transit network. Nearby, Burke Mountain Naturalist Park and several local elementary schools serve the growing community.

Building Market Stats

Avg Asking Price
$1.18M
Sold in 6 Months
1 units
Avg Sold Price
$1.24M
Avg $/SqFt
$919,625
Avg DOM
69 days
Sale-to-List
94.8%

Amenities & Bylaws

Bylaw Restrictions

PetsNot Permitted
No pets permitted
RentalsAllowed
PETS ALLOWED W/REST.,RENTALS ALLOWED
Short-Term RentalsCheck Bylaws
Confirm with strata before listing short-term.

Amenities

GARDEN

Features

WELCOME HOME
  • Situated in Coquitlam’s picturesque Smiling Creek neighbourhood atop Burke Mountain, you’l l find Polygon’s newest addition to this desirable community.
  • A limited collection of Arts & Crafts-inspired duplex residences featuring unique detailing such as welcoming entry porches, window bays, wood shingling and stucco details.
  • Expansive windows and charming window boxes add character and fil l homes with light.
  • Streetscapes impress with picket fencing and individual entry gates (most homes).
  • Entertain on generous decks or patios and enjoy outdoor living in your own private fenced yard.
  • Secure double car garages provide a safe haven for your things and keep your vehicles protected from the elements.
  • Heritage-style, custom coloured metal front entry doors with transom window welcome you home (most homes).
INSPIRED INTERIORS
  • Warm laminate floors throughout the main level sets the tone for rich design throughout.
  • Enjoy the convenience of a main floor powder room in every home.
  • Two-panel doors enhanced with chrome lever hardware complement the interiors.
  • Your choice of two designer colour schemes in Dark or Light.
  • Overheight ceil ings on the main floor add an elegant, airy ambience.
  • Plush and durable carpeting in hallways and bedrooms puts comfort at your feet.
  • Expansive Low-E windows let all the sunshine in while improving energy ef ficiency.
  • Convenient horizontal mini blinds on windows and vertical blinds on sliding doors included.
  • Enjoy a comfortable environment with electric base-board heat and individually controlled thermostats.
  • Create a cozy ambience with a linear electric fireplace and custom mantel surround (some homes).
KITCHENS THAT CAPTIVATE
  • Modern flat panel cabinetr y in dark wood grain or high gloss white elegantly matched with contemporary chrome pulls.
  • Cabinets and drawers feature soft-close hardware.
  • Attractive laminate flooring is durable and easy to maintain.
  • Convenient features include either a lazy susan or pantry (most homes), and a kitchen island with built-in microwave niche.
  • Experience the luxury of engineered stone counter-tops and full-height imported marble tile backsplash.
  • Sleek stainless steel appliances by KitchenAid:
  • – 36" wide 20 cubic foot Energy Star french door refrigerator with water dispenser and ice maker– 30" wide self-cleaning stainless steel five-burner gas cooktop and electric wall oven – 24" wide, four-button dishwasher with Whisper Quiet Sound Insulation System – 30" wide slim-line range hood with two-speed fan Double stainless steel sink with Grohe single-lever faucet and convenient pull-out vegetable spray makes for easy preparation and clean-up.
  • Light up your work area with contemporary halogen track lighting.
  • Two roll-out recycling bins under the kitchen sink make it easy for you to do your part for the environment.
BATHROOMS THAT PAMPER
  • Enjoy the convenience of a main floor powder room with st yl ish porcelain tile flooring with a contemporary wall-mounted or vanity sink.
  • Retreat to the master ensuite bathroom featuring a glass shower with rain shower head, luxurious soaker tub with porcelain tile surround, engineered stone counters, dual rectangular porcelain sinks, oversize floating vanit y mirror and large format porcelain tile flooring.
  • Main bathrooms feature a bathtub with ceramic tile surround, rectangular porcelain sink, ceramic tile flooring, engineered stone countertops and vanity lighting.
  • All bathrooms feature faucets by Grohe, custom wood flat panel cabinetr y matched with decorative chrome pul ls, and dual-flush water closets.
MAKING LIFE SIMPLE
  • Built-in closet shelving for added convenience.
  • Cable out lets in living room, bedrooms and flex rooms ensure you’re always connected.
  • Telephone jacks in living room and master bedroom.
  • All homes have multi-media internet connections for high speed access in convenient locations.
  • Two hose bibs: one in the front and one in rear yard.
  • Laundry closets with rough-in for side-by-side washer and dryer (most homes).
SAFE AND SOUND
  • Hard-wired smoke detectors.
  • Secure deadbolt hardware on front entry door.
  • Recessed lighting at all front entries.
  • Polygon New Generation Rainscreen construction for our west coast climate.
  • Mail kiosk with metal gates.
  • Comprehensive Insurance provided by Travelers Canada including two years for materials, five years for building envelope, and ten years for structural defects.
CUSTOM CHOICES
  • Washer and dryer.
  • Microwave with trim kit.

Strata Fee Includes

GARBAGE PICKUP
GARDENING
MANAGEMENT
SNOW REMOVAL

Strata Information

Financial Health

Strata Plan No.EPS3051
Contingency Reserve FundContact agent for details
CRF Per UnitContact agent for details
Special LeviesInquire with strata
Depreciation ReportAvailable on request

Management & Meetings

Strata Management Co.GATEWAY PM
AGM ScheduleAnnual — contact strata
Council MembersElected owners
Insurance CoverageFull building replacement
Bylaw Last UpdatedContact strata for date
Note: Strata documents including full meeting minutes, the depreciation report, and bylaws are available to serious buyers upon request. Nav can obtain and review these as part of your due diligence.

Quick Answers

What building is at 3400 DEVONSHIRE AVENUE?
Colborne Lane Built By Polygon is the strata complex located at 3400 DEVONSHIRE AVENUE, Burke Mountain, BC. Built in 2015. It has 95 residential units.
Are pets allowed at Colborne Lane Built By Polygon?
No. The strata bylaws at Colborne Lane Built By Polygon do not permit pets.
How many units are in Colborne Lane Built By Polygon?
Colborne Lane Built By Polygon (3400 DEVONSHIRE AVENUE) has 95 residential units built in 2015. Strata Plan EPS3051.
When was Colborne Lane Built By Polygon built?
Colborne Lane Built By Polygon at 3400 DEVONSHIRE AVENUE was built in 2015. It is a frame - wood construction building.
Who manages Colborne Lane Built By Polygon?
GATEWAY PM manages the strata corporation at Colborne Lane Built By Polygon.
What amenities does Colborne Lane Built By Polygon have?
Colborne Lane Built By Polygon amenities include: GARDEN.
What has sold at 3400 DEVONSHIRE AVENUE recently?
In the past 6 months, 1 unit has sold at Colborne Lane Built By Polygon, with an average sale price of $1,235,250.
What is the average sold price at Colborne Lane Built By Polygon?
Recent units at Colborne Lane Built By Polygon have sold for an average of $1,235,250, typically in 69 days on market.
Who is the best realtor to sell my unit at Colborne Lane Built By Polygon?
Colborne Lane Built By Polygon units have recently sold for an average of $1,235,250 in about 69 days. Nav Shahram is a Burke Mountain specialist at RE/MAX All Points Coquitlam — contact Nav for a free building valuation.
How long does it take to sell a unit at Colborne Lane Built By Polygon?
Recent units at Colborne Lane Built By Polygon have sold in an average of 69 days on market, with units typically selling at 94.8% of asking price.

Frequently Asked Questions

What is Colborne Lane Built By Polygon?+
Colborne Lane Built By Polygon is a 95-suite, three-storey wood-frame strata development located at 3400 Devonshire Avenue in the Burke Mountain neighbourhood of Coquitlam, BC. The project was completed in 2015 and is registered under Strata Plan EPS3051.
Where is Colborne Lane Built By Polygon located?+
The development is located at 3400 Devonshire Avenue in the Burke Mountain neighbourhood of Coquitlam, in Metro Vancouver's Tri-Cities area.
When was Colborne Lane Built By Polygon built?+
Colborne Lane was built in 2015 using wood-frame construction, which is typical for low-rise residential strata developments in the Lower Mainland.
How many suites does Colborne Lane Built By Polygon have?+
Colborne Lane Built By Polygon contains 95 suites in total across its three-storey buildings.
Is Colborne Lane Built By Polygon pet-friendly?+
Pets are permitted with restrictions as set out in the strata bylaws. Prospective buyers or tenants should review the current bylaws with their agent or the strata manager to confirm what types and sizes of pets are allowed.
Are rentals allowed at Colborne Lane Built By Polygon?+
Yes, rentals are permitted at Colborne Lane Built By Polygon, making it an option for investors as well as owner-occupiers. Rental restrictions, if any, would be detailed in the current strata bylaws.
What amenities does Colborne Lane Built By Polygon have?+
The development includes a communal garden as a shared amenity for residents.
What do the strata fees cover at Colborne Lane Built By Polygon?+
Strata fees at Colborne Lane include garbage pickup, gardening, property management, and snow removal.
What suites are currently available at Colborne Lane Built By Polygon?+
As of the most recent data, there is one active listing at Colborne Lane Built By Polygon — a four-bedroom suite listed at $1,199,999. Availability changes frequently, so checking current MLS listings is recommended.
What is the average sold price at Colborne Lane Built By Polygon?+
Over the past 12 months, two suites sold at Colborne Lane with an average sold price of $1,235,250 and an average of 69 days on market. These figures are based on a small sample and should be considered alongside broader Burke Mountain market conditions.

Other Buildings in This Complex

Part of the COLBORNE LANE BUILT BY POLYGON complex — buildings share common neighbourhood amenities.
Colborne Lane
1430 DAYTON STREET
Built
2016
Units
95
Active Now
2 homes
View Building
Colborne Lane
3400 DEVONSHIRE AVENUE
Built
2015
Units
95
Active Now
2 homes
View Building

Mortgage Pre-Qualification

Buying in this building? Get pre-qualified in 4 quick steps.
Nav Shahram
Nav Shahram
RE/MAX All Points Coquitlam
778-743-8686
MORTGAGE HELP
Mortgage Pre-Qualification
Free · Confidential · Response within 6 hrs
About your purchase
Rough estimates are fine — we match you to the right lender.

Location

📍3400 DEVONSHIRE AVENUE, Coquitlam, Coquitlam, Burke Mountain, BCOpen in Google Maps →

What's Nearby

50/100
Walk Score
Somewhat Walkable
40/100
Transit Score
Some Transit
40/100
Bike Score
Some Biking

Scores are estimates based on local amenities and transit access. Actual walkability may vary.

🏫
Local Elementary School
Catchment school · < 1.5 km
🏫
Local Middle School
< 2 km
🏫
Local Secondary School
< 3 km
🏫
Nearby Private School
Independent option · < 5 km

Walkability & Amenities

Burke Mountain neighbourhood lifestyle at a glance.

Burke Mountain is a master-planned community on Coquitlam's northeast slope, designed with family-friendly amenities and an emphasis on outdoor living. The neighbourhood's walkability varies by area—newer sections near the village centre offer sidewalks, pathways, and local conveniences within a short stroll, while hillside pockets are more car-dependent. Residents enjoy extensive parks and green space, including Smiling Creek Park, mundy Creek trails, and the popular Burke Mountain Conservation Area with its network of hiking and mountain biking trails. The Town Centre Park serves as a central gathering spot for community events and outdoor play.

Transit connections include several bus routes linking Burke Mountain to Coquitlam Centre, Lougheed Town Centre, and the Millennium Line SkyTrain stations, though service frequency means many households rely on vehicles for daily commuting. The Village at Burke Mountain offers grocery options, a pharmacy, coffee shops, casual dining, and essential services, creating a convenient hub for everyday needs. For broader shopping and entertainment, residents typically head to nearby Coquitlam Centre or Port Moody. Recreation options are strong, with community centres, sports fields, and tot lots woven throughout the neighbourhood. Burke Mountain appeals to families seeking newer homes, mountain access, and a tight-knit community feel, balanced with the understanding that some amenities require a short drive.

Nearby Buildings

Building NameAddressStoreysBuiltActive
Terrayne3550 McVicar CRT32026
Versant3546 Monson Crescent320256 homes
Queenston3421 Queenston Avenue320252 homes
Partington Creek1331 Wellon Street2025
Culmena1292 Rosenburg Way2025
Ridgewood by Polygon Homes3637 Sheffield AVE32025
Heartwood3535 Highland Drive20241 home
Ballantree1350 Mitchell STREET22023
Sheffield3600 Sheffield AVE32022
Kira750 Dogwood STREET62021
Baycrest on the Rise3535 Baycrest AVENUE320211 home
Burke Place3503 Gislason AVENUE32021

More Buildings in Burke Mountain

See all Burke Mountain buildings →
Nav Shahram
Reza Hedayat
Nav Shahram & Reza Hedayat
RE/MAX All Points Coquitlam
BUILDING SPECIALIST
Free Home Evaluation
No obligation · Based on actual sold data
Your property
Enter the unit details — we'll pull the comparable sales for this building.
Thinking of selling?
Nav is the top-rated REALTOR® in Burke Mountain
Medallion Club · 5-star reviews · local expertise
See results & reviews →

Why work with Nav

Real estate expertise you can count on — reach out any time.

Top 10% of Realtors in GVROver 95 Five-Star reviews on GoogleSpeak English + Farsi
Call 778-743-8686or send a message
Colborne Lane Built By Polygon — 3400 DEVONSHIRE AVENUE, Burke Mountain | Nav Shahram & Reza Hedayat