BuildingsBurke MountainAura 1
93 Units3 StoreysBuilt 2016FRAME - WOOD

Aura 1 — 1400 Strawline Hill ST, Burke Mountain, Coquitlam, BC

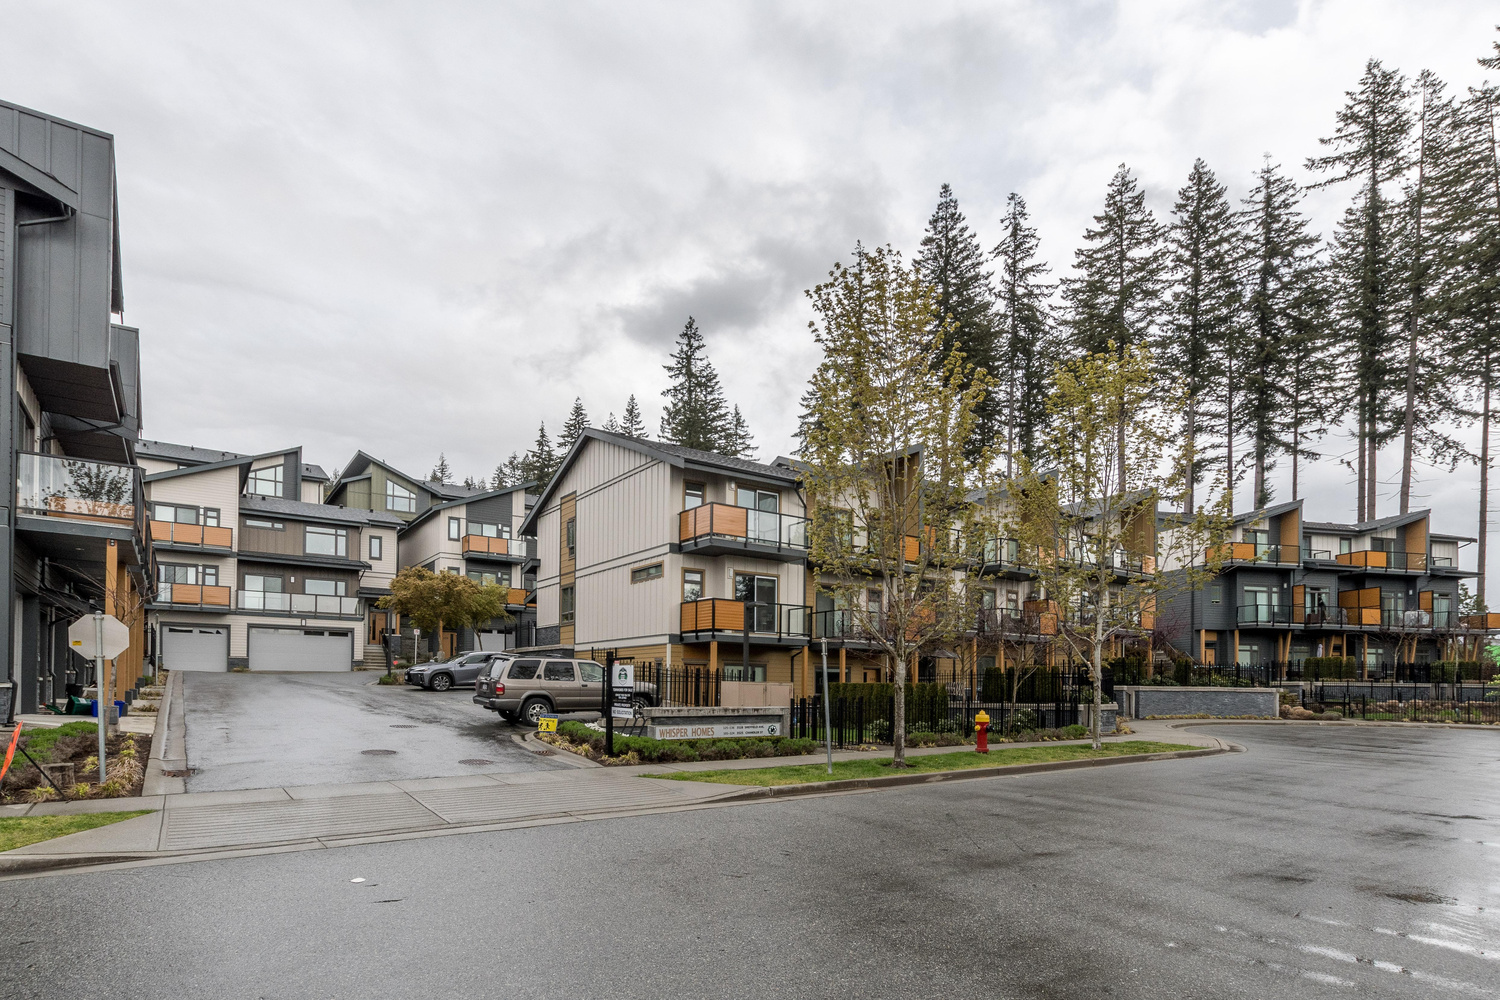
A 3-storey wood-frame townhome community on Burke Mountain, built in 2016.
Market Summary

There are no active listings at Aura 1 at 1400 Strawline Hill ST right now — contact Nav to be notified the moment a unit comes to market. Aura 1 is a frame - wood building of 93 units built in 2016 located in Burke Mountain.

Building Details

Address1400 Strawline Hill ST, Coquitlam
Total Units93
Units in Strata93
Storeys3
Year Built2016
ConstructionFRAME - WOOD
Strata PlanEPP50859

About This Building

Aura 1 is a 3-storey wood-frame strata development located at 1400 Strawline Hill Street in the Burke Mountain neighbourhood of Coquitlam, BC. Built in 2016 under Strata Plan EPP50859, the building comprises 93 suites and is constructed with wood-frame construction typical of the lower-density residential developments that characterise this growing hillside community. Aura 1 offers in-suite laundry, a recreation room, and on-site day care — a practical amenity for families with young children. The building currently has no bylaw restrictions noted, which may appeal to a range of buyers and investors. Burke Mountain is one of Coquitlam's newer planned neighbourhoods, known for its family-oriented atmosphere and access to green space. Aura 1 sits within a community that continues to see residential development, making it a well-established option among the newer strata properties in the area.

Location & Neighbourhood

Burke Mountain is a planned residential neighbourhood in northeast Coquitlam, situated along the lower slopes of Burke Mountain and adjacent to Pinecone Burke Provincial Park, offering residents easy access to hiking and outdoor recreation. The area is primarily car-dependent for daily errands, though TransLink bus service connects residents to Coquitlam Centre and the nearby SkyTrain stations at Lafarge Lake–Douglas and Coquitlam Central on the Evergreen Extension. Families are drawn to the neighbourhood in part due to newer schools such as École Panorama Heights Elementary and Coquitlam's ongoing investment in community infrastructure throughout the Burke Mountain area.

Amenities & Bylaws

Bylaw Restrictions

RentalsAllowed
NO RESTRICTIONS
Short-Term RentalsCheck Bylaws
Confirm with strata before listing short-term.

Amenities

DAY CARE
IN SUITE LAUNDRY
REC ROOM

Features

EXTERIOR
  • Wood trim, hardy board with stone fronts with quality vinyl siding on 3 sides.
  • Painted, insulated fibreglass, eight foot or double front doors with brushed chrome handle set, and deadbolt.
  • Insulated R14 Steel raised panel overhead garage door with  automatic remote and key pad door openers.
  • 30 year warranty low-maintenance laminate  asphalt shingle roof.
  • Welcoming covered front and rear decks as per plan
  • Beautifully landscaped front and back yards.
LUXURY INTERIORS
  • Engineered hardwood flooring on entire main level.
  • Baseboards throughout, complemented with casings on doors, closets and window ledges.
  • Designer selected light fixture package, with drop lighting in the dining room.
  • Wood handrail with ornamental metal railings on staircase.
  • Embossed interior doors with chrome lever handles.
  • White Decora switches throughout.
  • Warm and comforting high end carpets on upper floors.
GREAT ROOM & OPEN KITCHEN
  • Custom, locally hand crafted, Maple cabinets with, 3 laminating under-cabinet puck lights, brushed chrome handles, soft-close doors and drawers.
  • Exotic double edge granite or quarts counter tops.
  • Grand island with wine rack.
  • Convenient telephone desk and pantry as per plan.
  • Full height ceramic tile backsplash.
  • Stainless steel double bowl sink with matching lever faucet, pull out spray, and garburator.
  • Charming natural gas fireplace in great room, trimmed with ceramic tile and accent wood mantle.
BATHROOMS
  • Relaxing free standing tub and shower stall in Master bathroom surrounded with designer ceramic tiles  and granite or quarts counter tops with His & Her Sinks as per plan.
  • Chrome faucets with lever handles in all bathrooms.
  • Polished finish mirrors over vanities.
  • Custom, locally hand crafted Maple cabinets with brushed chrome handles, soft-close doors and drawers.
  • Double edge finished granite vanity top with sink, shower & toilet, as per plan.
  • Ceramic tile floors & bath tub enclosures in all bathrooms.
THE UPGRADES COME STANDARD
  • 10 foot ceilings on main floor as per plan.
  • Vaulted ceilings throughout, as per plan.
  • Covered deck with back yard BBQ gas line, as per plan.
  • Laundry & Mud room with designer ceramic tiles floors, as per plan.
  • Central vacuum & Security system rough in.
  • Cable & phone jacks pre-wired in all bedrooms, living, family room, and den.
  • CAD5 in den, as per plan.
OPTIONAL FULLY FINISHED BASEMENT
  • Durable laminate flooring throughout.
  • Spacious recreation room.
  • Optional full 4 piece bath, and storage, as per plan.
  • Bright and spacious Optional Legal suite includes
LIVE GREEN & SAVE SOME TOO
  • - Designer kitchen cabinets with laminate counter tops, as per plan
  • - Separate heating system, entrance, and electrical panel
  • - Full 4 piece bathroom includes tub with tile surround and floors
  • High efficient and environmentally friendly Navien Tankless hot water system.
  • 2 X 6 construction with R-20 insulation walls, R-40 insulation loose fill blown or equivalent in attics.
  • Energy Star Low “E” glass, double glazed vinyl warm frame windows.
  • Insulated double garage.
  • Energy Star appliance options, as per plan.
  • High efficient natural gas forced air furnace.
  • Ducting and rough-ins for an air conditioning, energy saving Heat Pump.
  • UNLIMITED PERSONILIZATION
  • Let our designer help you choose your finishing and create a one of a kind home.

Strata Information

Financial Health

Strata Plan No.EPP50859
Contingency Reserve FundContact agent for details
CRF Per UnitContact agent for details
Special LeviesInquire with strata
Depreciation ReportAvailable on request

Management & Meetings

AGM ScheduleAnnual — contact strata
Council MembersElected owners
Insurance CoverageFull building replacement
Bylaw Last UpdatedContact strata for date
Note: Strata documents including full meeting minutes, the depreciation report, and bylaws are available to serious buyers upon request. Nav can obtain and review these as part of your due diligence.

Quick Answers

What building is at 1400 Strawline Hill ST?
Aura 1 is the strata complex located at 1400 Strawline Hill ST, Burke Mountain, BC. Built in 2016. It has 93 residential units.
How many units are in Aura 1?
Aura 1 (1400 Strawline Hill ST) has 93 residential units built in 2016. Strata Plan EPP50859.
When was Aura 1 built?
Aura 1 at 1400 Strawline Hill ST was built in 2016. It is a frame - wood construction building.
What amenities does Aura 1 have?
Aura 1 amenities include: DAY CARE, IN SUITE LAUNDRY, REC ROOM.
Who is the best realtor to sell my unit at Aura 1?
Nav Shahram specializes in Burke Mountain real estate and can provide a free, no-obligation valuation of your unit at Aura 1.

Frequently Asked Questions

What is Aura 1?+
Aura 1 is a 3-storey wood-frame strata building located at 1400 Strawline Hill Street in the Burke Mountain neighbourhood of Coquitlam, BC. Built in 2016, it contains 93 suites and is registered under Strata Plan EPP50859.
Where is Aura 1 located?+
Aura 1 is located at 1400 Strawline Hill Street in Burke Mountain, Coquitlam, BC. Burke Mountain is a residential neighbourhood in northeast Coquitlam within Metro Vancouver.
When was Aura 1 built?+
Aura 1 was built in 2016 using wood-frame construction. It is a 3-storey building typical of the low-rise residential developments found throughout Burke Mountain.
How many suites does Aura 1 have?+
Aura 1 has 93 suites in total across its 3 storeys.
What amenities does Aura 1 have?+
Aura 1 offers in-suite laundry, a recreation room, and an on-site day care facility. The day care is a notable amenity for families with young children living in the building.
Is Aura 1 pet-friendly?+
The building's bylaws currently list no restrictions, which suggests there are no specific pet prohibitions in place. Buyers should confirm the current pet policy directly with the strata or their REALTOR® before purchasing, as bylaws can change.
Are there any bylaw restrictions at Aura 1?+
Aura 1 currently has no bylaw restrictions on record. Prospective buyers are encouraged to review the most current Form B and bylaw documents when conducting due diligence.
What suites are available at Aura 1?+
There are no active listings at Aura 1 at this time. Check back regularly or contact a local REALTOR® to be notified when suites become available.
What is the price range at Aura 1?+
There are no active listings at Aura 1 currently, so no asking price range is available. A local REALTOR® with access to MLS data can provide recent sold comparables for the building.
What is the strata plan number for Aura 1?+
Aura 1 is registered under Strata Plan EPP50859 in Coquitlam, BC.

Other Buildings in This Complex

Aura
1400 Shay STREET
0
Units
20
Active Now
None
View Building
Aura
1401 Strawline Hill STREET
0
Units
20
Active Now
None
View Building
Aura
1402 STREET
0
Units
20
Active Now
None
View Building
Aura
1403 Strawline Hill STREET
0
Units
20
Active Now
None
View Building
Aura
1404 STREET
0
Units
20
Active Now
None
View Building
Aura
1405 Strawline Hill STREET
0
Units
20
Active Now
None
View Building
Aura
1406 STREET
0
Units
20
Active Now
None
View Building
Aura
1407 Strawline Hill STREET
0
Units
20
Active Now
None
View Building

Mortgage Pre-Qualification

Buying in this building? Get pre-qualified in 4 quick steps.
Nav Shahram
Nav Shahram
RE/MAX All Points Coquitlam
778-743-8686
MORTGAGE HELP
Mortgage Pre-Qualification
Free · Confidential · Response within 6 hrs
About your purchase
Rough estimates are fine — we match you to the right lender.

Location

📍1400 Strawline Hill ST, Coquitlam, Coquitlam, Burke Mountain, BCOpen in Google Maps →

What's Nearby

50/100
Walk Score
Somewhat Walkable
40/100
Transit Score
Some Transit
40/100
Bike Score
Some Biking

Scores are estimates based on local amenities and transit access. Actual walkability may vary.

🏫
Local Elementary School
Catchment school · < 1.5 km
🏫
Local Middle School
< 2 km
🏫
Local Secondary School
< 3 km
🏫
Nearby Private School
Independent option · < 5 km

Walkability & Amenities

Burke Mountain neighbourhood lifestyle at a glance.

Burke Mountain is a master-planned community on Coquitlam's northeast slope, designed with family-friendly amenities and an emphasis on outdoor living. The neighbourhood's walkability varies by area—newer sections near the village centre offer sidewalks, pathways, and local conveniences within a short stroll, while hillside pockets are more car-dependent. Residents enjoy extensive parks and green space, including Smiling Creek Park, mundy Creek trails, and the popular Burke Mountain Conservation Area with its network of hiking and mountain biking trails. The Town Centre Park serves as a central gathering spot for community events and outdoor play.

Transit connections include several bus routes linking Burke Mountain to Coquitlam Centre, Lougheed Town Centre, and the Millennium Line SkyTrain stations, though service frequency means many households rely on vehicles for daily commuting. The Village at Burke Mountain offers grocery options, a pharmacy, coffee shops, casual dining, and essential services, creating a convenient hub for everyday needs. For broader shopping and entertainment, residents typically head to nearby Coquitlam Centre or Port Moody. Recreation options are strong, with community centres, sports fields, and tot lots woven throughout the neighbourhood. Burke Mountain appeals to families seeking newer homes, mountain access, and a tight-knit community feel, balanced with the understanding that some amenities require a short drive.

Nearby Buildings

Building NameAddressStoreysBuiltActive
Terrayne3550 McVicar CRT32026
Versant3546 Monson Crescent320256 homes
Queenston3421 Queenston Avenue320252 homes
Partington Creek1331 Wellon Street2025
Culmena1292 Rosenburg Way2025
Ridgewood by Polygon Homes3637 Sheffield AVE32025
Heartwood3535 Highland Drive20241 home
Ballantree1350 Mitchell STREET22023
Sheffield3600 Sheffield AVE32022
Kira750 Dogwood STREET62021
Baycrest on the Rise3535 Baycrest AVENUE320211 home
Burke Place3503 Gislason AVENUE32021

More Buildings in Burke Mountain

See all Burke Mountain buildings →
Nav Shahram
Reza Hedayat
Nav Shahram & Reza Hedayat
RE/MAX All Points Coquitlam
BUILDING SPECIALIST
Free Home Evaluation
No obligation · Based on actual sold data
Your property
Enter the unit details — we'll pull the comparable sales for this building.
Thinking of selling?
Nav is the top-rated REALTOR® in Burke Mountain
Medallion Club · 5-star reviews · local expertise
See results & reviews →

Why work with Nav

Real estate expertise you can count on — reach out any time.

Top 10% of Realtors in GVROver 95 Five-Star reviews on GoogleSpeak English + Farsi
Call 778-743-8686or send a message
Aura 1 — 1400 Strawline Hill ST, Burke Mountain | Nav Shahram | Nav Shahram & Reza Hedayat