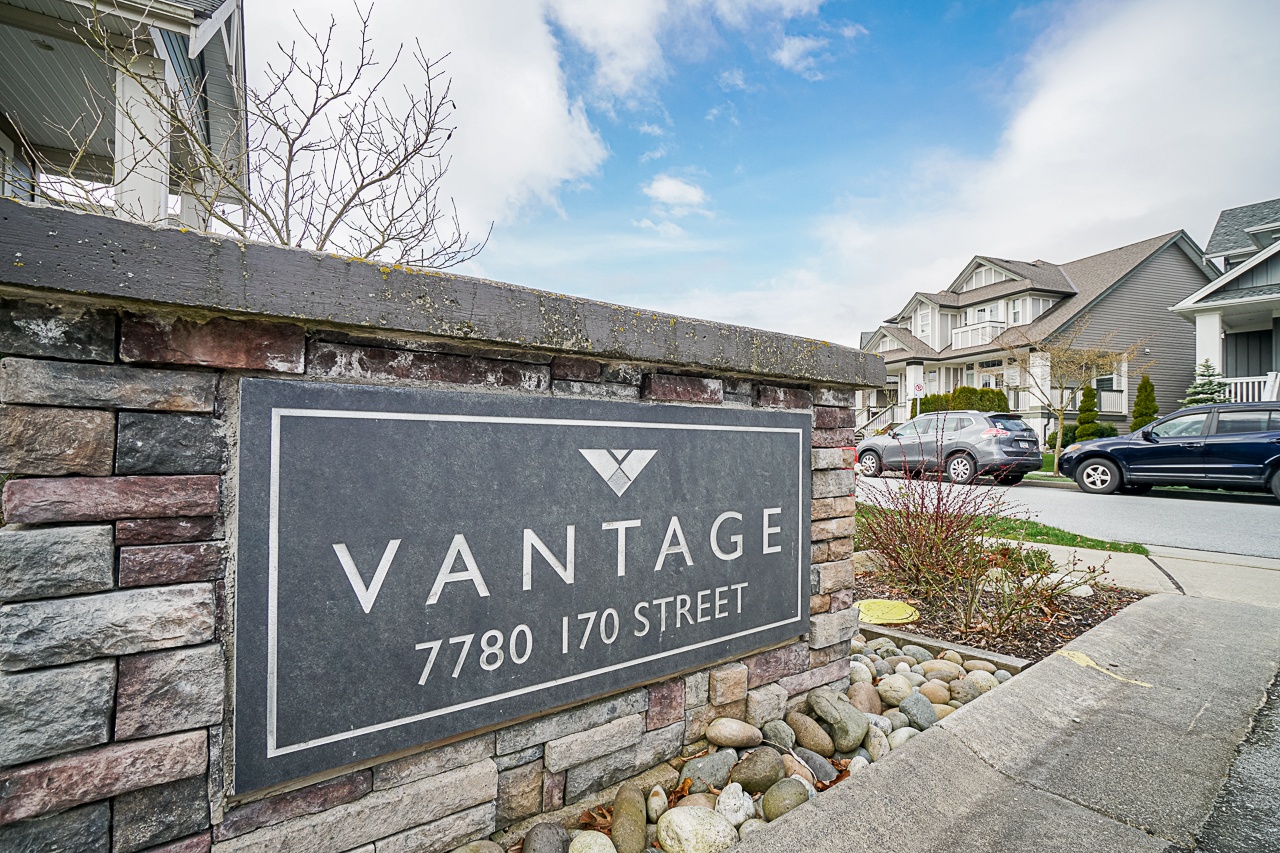
Vantage
Vantage photo 2
Vantage photo 3
Vantage photo 4
Vantage photo 5
+4 more
BuildingsFleetwood TyneheadVantage
96 Units2 StoreysBuilt 2012FRAME - WOOD1 Active

Vantage — 7848 170TH STREET, Fleetwood Tynehead, Surrey, BC

Avg Sold Price
$905K
Avg $/sq ft
$654,750
Avg Days on Market
47d
Highest Sold
$999,000

Homes For Sale (1)

ListedUnit / AddressBedsBathsPriceTier$/sqftSqftDOMStrata FeeTaxListed By
Apr 22, 2682 7780 170 STREET34$1,155,000Lowest$5572,072113d$418/mo$4,402/yrRE/MAX Crest Realty
Median (1 unit)$1,155,000$5572,072113d$418/mo$4,402/yr

Sold History at Vantage

1 unit has sold at Vantage in the past 6 months, with an average sale price of $904,500 ($654,750/sq ft).

Sign in to see full sold prices — free and instant.
DateUnit / AddressBedsBathsvs AskingSold Price$/sqftSqftDOMStrata FeeTaxListed By
Jul 21, 2691 7780 170 STREET34Sign in →Sign in →2,04549d$391/mo$4,281/yrGeorgia Pacific Real…
Sep 27, 2571 7848 170 STREET33Sign in →Sign in →1,80845d$358/mo$3,499/yrStonehaus Realty Cor…
Median (2 units)1,92747d$374/mo$3,890/yr
Get sold prices in Vantage
See every recent sale in this building — sent straight to your inbox.
Find out what my neighbour sold for
Curious what a unit near you sold for? We'll look it up and send you the details.
Market Summary

There is currently 1 active home for sale at Vantage at 7848 170TH STREET, priced at $1.16M. Recent sold units have averaged $905K, selling in about 47 days on average (≈$654,750/sq ft). Vantage is a frame - wood building of 96 units built in 2012 located in Fleetwood Tynehead.

Building Details

Address7848 170TH STREET, Surrey
Total Units96
Units in Strata96
Storeys2
Year Built2012
ConstructionFRAME - WOOD
Strata PlanBCS4458
Pet PolicyNo pets permitted

About This Building

Vantage - 7848 170 Street, Surrey, BC V4N 4Y9, Canada. Strata Plan BCS4458 - 2 levels, 79 townhomes, estimated completion in spring 2012, crossing roads: 170th Street and Fraser Hwy in Surrey. Perched on the picturesque Surrey Golf Club's Willow Nine course with endless views of Mount Baker, youll find Vantage by Vesta Properties a collection of 17 single family homes and 79 townhomes set within the Fleetwood neighborhood of Surrey.

This collection of two and three bedroom townhomes plus basements ranging from 1,550 to 2,071 square feet reflect west coast craftsman style architecture with steeply pitched gable roof dormers, stone details, and oversize windows. Contemporary interior design boasts quality laminate hardwood floors, 9' ceilings, cozy fireplaces, Carrara interior doors, flat-panel maple kitchen cabinetry, granite countertops and islands, tile backsplash with decorative insert, stainless steel appliances, roughed-in central vacuum system, and spa-inspired bathrooms with deep soaker tubs, tile floors, and arborite countertops. Plus each home comes with one/two car garage and large patios for outdoor entertaining.

Vantage is just minutes away from Coast Meridian Elementary, William Watson Elementary, Fleetwood Park Secondary, Holy Cross Regional High School, Tim Hortons, Surrey Spot & Lesiure Complex, IGA, Safeway, Guildford Town Center, Surrey Public Library, Fleetwood Recreation Center, and Surrey Memorial Hospital. Venture out to with ease by walking to public transit or taking a short drive to White Rock, Vancouver or the US border by using Highway 1 or Fraser Hwy.

Building Market Stats

Avg Asking Price
$1.16M
Sold in 6 Months
1 units
Avg Sold Price
$905K
Avg $/SqFt
$654,750
Avg DOM
47 days
Sale-to-List
99.1%

Amenities & Bylaws

Bylaw Restrictions

PetsNot Permitted
No pets permitted
RentalsAllowed
PETS ALLOWED,PETS ALLOWED W/REST.,RENTALS ALLOWED
Short-Term RentalsCheck Bylaws
Confirm with strata before listing short-term.

Amenities

PLAYGROUND

Features

  LIVE THE COURSE-SIDE LIFESTYLE Come home to this one of a kind masterplanned community perched above the picturesque Willow’s Nine course at the Surrey Golf Club.
Carefully planned mix of homes, green space and neighbourhood amenities set in a truly spectacular course-side setting
Enjoy tree-lined trails that connect the neighbourhood to the course, plenty of open green space and children’s playgrounds
Walk to the clubhouse for dinner or your morning tee time, plus you’ll be just minutes from shopping, schools, recreation and all major commuting routes
Community features design guidelines and architectural controls to protect your investment
BEAUTY BY DESIGN   Classic West Coast Craftsman architecture seamlessly integrates into the spectacular setting
Designer selected rich and natural colour schemes create an attractive and coordinated community
Upscale exterior detailing includes wood trim, hard-board siding, cultured stone accents and oversize windows
Enjoy outdoor living on your private deck, patio and backyard
Distinct front entrance and garage door designs add to the striking streetscape
Professionally designed landscaping throughout the community
2-car Parking
ELEGANT LIVING   Bright and spacious 2 and 3 bedroom plans, some with master on the main, dens and flex space for a home office
Spacious master bedrooms with convenient walk-in closets
Sophisticated laminate hardwood on main floor, and designer carpet on the upper floor
Dramatic 9 foot main floor ceilings
Beautiful Carrara interior doors with stylish brushed nickel hardware and contemporary-styled door casings and baseboards
Cozy fireplace with custom designed mantel and hand-set ceramic tile surround
Designer-selected lighting package
GOURMET KITCHENS   Thoughtfully designed kitchens feature islands or breakfast bars and soft, recessed lighting
Contemporary flat-panel maple kitchen cabinetry with brushed chrome or nickel hardware
Stylish hand-set, designer selected tile backsplash with decorative insert
Luxurious granite countertops and islands
Double basin stainless steel sink with convenient chrome faucet and vegetable sprayer
Upscale appliances feature stainless steel fridge with self-clean electric range, dishwasher and hood fan.
SPA-INSPIRED BATHROOMS   Spa-inspired ensuite baths feature his and her vanities (most homes) and luxurious soaker tub
Beautiful hand-set tile floors in the main and ensuite baths
Contemporary flat-panel maple cabinets with brushed chrome or nickel pulls and stylish, easy-maintenance arborite countertops
Convenient powder room on the main floor with eco- friendly low-flush toilet and easy care laminate hardwood flooring
SECURITY, COMFORT & ATTENTION TO DETAIL   Cozy, warm and quiet R20 insulation in the walls and R40 in the ceiling
High-efficiency forced air furnace, direct vent fireplace and 40 gallon hot water tank
Double glazed “low E” energy efficient vinyl windows
Automatic garage door opener
Pre-wired for security
Built-in smoke detectors on each floor for your safety
Roughed-in central vacuum system
Modern easy-touch Decora light switches
Exterior hose bibs located conveniently in the front and back of each home (where possible)
Unfinished basement area for storage or future growth (some homes)
PEACE OF MIND   Built by Vesta, a reputable builder with over 20 years of industry experience partnering with long-time local trades and suppliers
All homes are backed by VESTA’s full time service department and the Travelers Guarantee Company of Canada 2-year builder, 5-year water penetration and 10- year structural new home warranty coverage
30 year manufacturer’s limited warranty on fiberglass laminate shingles for maximum durability, low maintenance and attractive exterior design
50 year manufacturer’s limited warranty on vinyl siding
Home wrap to improve energy efficiency and increase resistance to outdoor elements of air, water and moisture
VESTA is a licensed residential builder with the Homeowner Protection Office of British Columbia and is a proud member the Greater Vancouver Home Builders’ Association
PERSONALIZE YOUR HOME Personalize your home by choosing one of our three professionally designed colour schemes
Upgrade from our list of available features and options including having Vesta finish your basement for additional space. Ask your sales representative for details

Strata Fee Includes

GARBAGE PICKUP
GARDENING
MANAGEMENT

Strata Information

Financial Health

Strata Plan No.BCS4458
Contingency Reserve FundContact agent for details
CRF Per UnitContact agent for details
Special LeviesInquire with strata
Depreciation ReportAvailable on request

Management & Meetings

AGM ScheduleAnnual — contact strata
Council MembersElected owners
Insurance CoverageFull building replacement
Bylaw Last UpdatedContact strata for date
Note: Strata documents including full meeting minutes, the depreciation report, and bylaws are available to serious buyers upon request. Nav can obtain and review these as part of your due diligence.

Quick Answers

What building is at 7848 170TH STREET?
Vantage is the strata complex located at 7848 170TH STREET, Fleetwood Tynehead, BC. Built in 2012. It has 96 residential units.
Are pets allowed at Vantage?
No. The strata bylaws at Vantage do not permit pets.
How many units are in Vantage?
Vantage (7848 170TH STREET) has 96 residential units built in 2012. Strata Plan BCS4458.
When was Vantage built?
Vantage at 7848 170TH STREET was built in 2012. It is a frame - wood construction building.
What amenities does Vantage have?
Vantage amenities include: PLAYGROUND.
What has sold at 7848 170TH STREET recently?
In the past 6 months, 1 unit has sold at Vantage, with an average sale price of $904,500.
What is the average sold price at Vantage?
Recent units at Vantage have sold for an average of $904,500, typically in 47 days on market.
Who is the best realtor to sell my unit at Vantage?
Vantage units have recently sold for an average of $904,500 in about 47 days. Nav Shahram is a Fleetwood Tynehead specialist at RE/MAX All Points Coquitlam — contact Nav for a free building valuation.
How long does it take to sell a unit at Vantage?
Recent units at Vantage have sold in an average of 47 days on market, with units typically selling at 99.1% of asking price.

Frequently Asked Questions

When was Vantage built?+
Vantage was built in 2012. It is a frame - wood construction building.
What is the average sold price at Vantage?+
Recent units at Vantage have sold for an average of $904,500, typically in 47 days on market.
Are there any units for sale at Vantage?+
Yes, there is currently 1 active listing at Vantage.
What are the rental restrictions at Vantage?+
PETS ALLOWED,PETS ALLOWED W/REST.,RENTALS ALLOWED
What is the strata plan number for Vantage?+
The strata plan number for Vantage is BCS4458.

Other Buildings in This Complex

Part of the VANTAGE complex — buildings share common neighbourhood amenities.
Vantage
7780 170TH STREET
Built
2013
Units
91
Active Now
1 home
View Building

Mortgage Pre-Qualification

Buying in this building? Get pre-qualified in 4 quick steps.
Nav Shahram
Nav Shahram
RE/MAX All Points Coquitlam
778-743-8686
MORTGAGE HELP
Mortgage Pre-Qualification
Free · Confidential · Response within 6 hrs
About your purchase
Rough estimates are fine — we match you to the right lender.

Location

📍7848 170TH STREET, Surrey, Surrey, Fleetwood Tynehead, BCOpen in Google Maps →

What's Nearby

58/100
Walk Score
Somewhat Walkable
42/100
Transit Score
Some Transit
47/100
Bike Score
Some Biking

Scores are estimates based on local amenities and transit access. Actual walkability may vary.

🏫
Elgin Park Secondary
1.1 km
🏫
Chantrell Creek Elementary
1.3 km
🏫
Crescent Park Elementary
1.9 km
🏫
Southridge School
Independent K–12 · 2.3 km

Nearby Buildings

Building NameAddressStoreysBuiltActive
Onyx & Ivory16358 90th AVE32025
Fleetwood Village 28509 158 Street620241 home
Wood & Water by Anthem15255 Sitka DRIVE220211 home
Nova8140 166 ST32020
Liberty at Fleetwood17033 Fraser HIGHWAY320201 home
Fleetwood Point16511 Watson DR32019
8488 160 Street8488 160 STREET12018
Oasis8488 160 STREET42018
The Links7979 152 ST32018
Fleetwood Rise East16525 Watson DR32018
Fleetwood Rise West16433 Watson DR32018
Thomas at Fleetwood8425 Venture WAY22018
Nav Shahram
Reza Hedayat
Nav Shahram & Reza Hedayat
RE/MAX All Points Coquitlam
BUILDING SPECIALIST
Free Home Evaluation
No obligation · Based on actual sold data
Your property
Enter the unit details — we'll pull the comparable sales for this building.

Why work with Nav

Real estate expertise you can count on — reach out any time.

Top 10% of Realtors in GVROver 95 Five-Star reviews on GoogleSpeak English + Farsi
Call 778-743-8686or send a message
Vantage — 7848 170TH STREET, Fleetwood Tynehead | Nav Shahram | Nav Shahram & Reza Hedayat