The Evergreens — 329 Evergreen DRIVE, College Park PM, Port Moody, BC
Sold History at The Evergreens
1 unit has sold at The Evergreens in the past 6 months, with an average sale price of $867,440 ($867,440/sq ft).
| Date | Unit / Address | Beds | Baths | vs Asking | Sold Price | $/sqft | Sqft | DOM | Strata Fee | Tax | Listed By |
|---|---|---|---|---|---|---|---|---|---|---|---|
| Jun 1, 26 | 323B EVERGREEN DRIVE | 3 | 4 | Sign in → | Sign in → | — | 1,886 | 18d | $636/mo | $3,284/yr | Royal LePage Sussex |
| Jan 29, 26 | 335A EVERGREEN DRIVE | 3 | 3 | Sign in → | Sign in → | — | 1,843 | 71d | $636/mo | $3,261/yr | Century 21 In Town R… |
| Dec 15, 25 | 268A EVERGREEN DRIVE | 4 | 4 | Sign in → | Sign in → | — | 1,809 | 13d | $636/mo | $3,101/yr | Century 21 In Town R… |
| Aug 18, 25 | 280A EVERGREEN DRIVE | 3 | 3 | Sign in → | Sign in → | — | 1,899 | 32d | $636/mo | $3,168/yr | Stilhavn Real Estate… |
| Aug 13, 25 | 317 B EVERGREEN DRIVE | 3 | 3 | Sign in → | Sign in → | — | 1,854 | 57d | $572/mo | $3,125/yr | RE/MAX Sabre Realty … |
| Median (5 units) | — | — | — | 1,854 | 32d | $636/mo | $3,168/yr | ||||
There are no active listings at The Evergreens at 329 Evergreen DRIVE right now — contact Nav to be notified the moment a unit comes to market. Recent sold units have averaged $867K, selling in about 38 days on average (≈$867,440/sq ft). The Evergreens is a frame - wood building built in 1973 located in College Park PM.
Building Details
About This Building
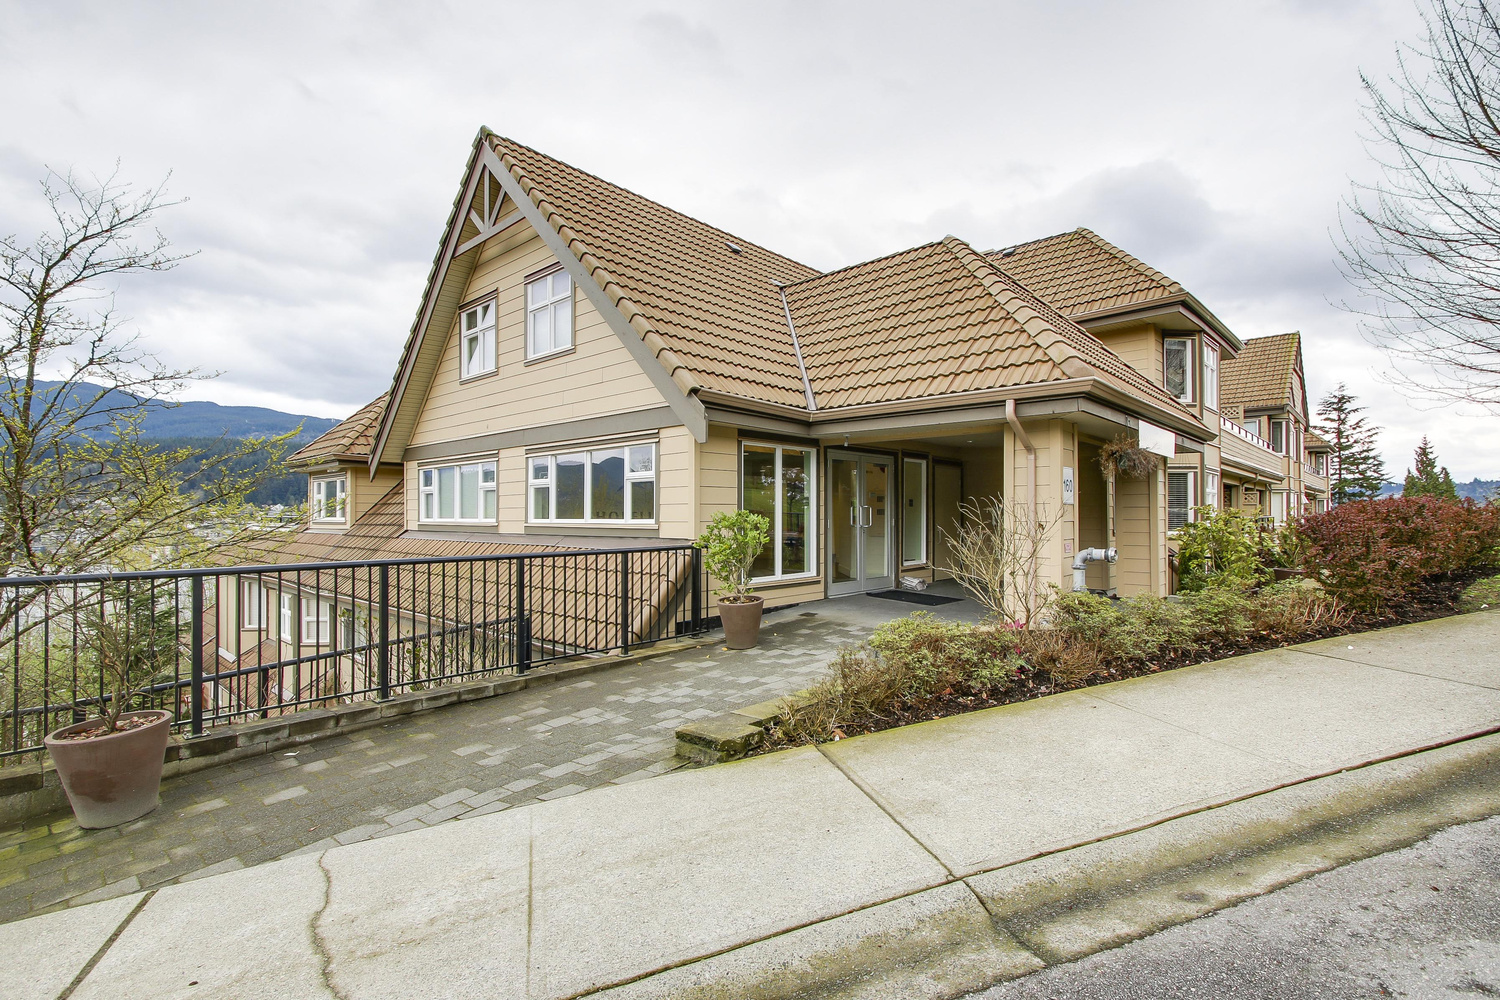
The Evergreens - 329 Evergreen Drive, Port Moody, BC V3H 1S1, Canada. Strata plan number NWS33. Crossroads are Evergreen Drive and Cecile Drive. This development features 98, 3-level townhomes. Completed in 1973. Maintenance fees includes garbage pickup, gardening, management, recreation facility, and snow removal.
Nearby parks are Westhill Park and Easthill Park. Schools nearby are Seaview Community Elementary School and Port Moody Secondary School. The closest grocery stores/supermarkets is Hilltop Market. Short drive to Simon Fraser University.
Other buildings in complex: 221A EVERGREEN DR, 229B EVERGREEN DR, 231A EVERGREEN DR, 231B EVERGREEN DR, 233A EVERGREEN DR, 233B EVERGREEN DR, 235A EVERGREEN DR, 237A EVERGREEN DR, 237B EVERGREEN DR, 239A EVERGREEN DR, 241A EVERGREEN DR, 241B EVERGREEN DR, 243A EVERGREEN DR, 243B EVERGREEN DR, 245A EVERGREEN DR, 245B EVERGREEN DR, 247A EVERGREEN DR, 28-247B EVERGREEN DR, 301A EVERGREEN DR, 223A EVERGREEN DR, 301B EVERGREEN DR, 303A EVERGREEN DR, 303B EVERGREEN DR, 305A EVERGREEN DR, 305B EVERGREEN DR, 307A EVERGREEN DR, 307B EVERGREEN DR, 311A EVERGREEN DR, 311B EVERGREEN DR, 313A EVERGREEN DR, 223B EVERGREEN DR, 313B EVERGREEN DR, 315A EVERGREEN DR, 315B EVERGREEN DR, 317A EVERGREEN DR, 317B EVERGREEN DR, 319A EVERGREEN DR, 319B EVERGREEN DR, 321A EVERGREEN DR, 321B EVERGREEN DR, 323A EVERGREEN DR, 225A EVERGREEN DR, 323B EVERGREEN DR, 325A EVERGREEN DR, 325B EVERGREEN DR, 327A EVERGREEN DR, 327B EVERGREEN DR, 329A EVERGREEN DR, 329B EVERGREEN DR, 331A EVERGREEN DR, 331B EVERGREEN DR, 333A EVERGREEN DR, 225B EVERGREEN DR, 333B EVERGREEN DR, 335A EVERGREEN DR, 335B EVERGREEN DR, 341A EVERGREEN DR, 341B EVERGREEN DR, 343A EVERGREEN DR, 343B EVERGREEN DR, 345A EVERGREEN DR, 345B EVERGREEN DR, 336B EVERGREEN DR, 227A EVERGREEN DR, 336A EVERGREEN DR, 334B EVERGREEN DR, 334A EVERGREEN DR, 332B EVERGREEN DR, 332A EVERGREEN DR, 330B EVERGREEN DR, 330A EVERGREEN DR, 284B EVERGREEN DR, 284A EVERGREEN DR, 282B EVERGREEN DR, 227B EVERGREEN DR, 282A EVERGREEN DR, 280B EVERGREEN DR, 280A EVERGREEN DR, 268B EVERGREEN DR, 268A EVERGREEN DR, 266B EVERGREEN DR, 266A EVERGREEN DR, 264B EVERGREEN DR, 264A EVERGREEN DR, 262B EVERGREEN DR, 229A EVERGREEN DR, 262A EVERGREEN DR, 260B EVERGREEN DR, 260A EVERGREEN DR, 270A EVERGREEN DR, 270B EVERGREEN DR, 272A EVERGREEN DR, 272B EVERGREEN DR, 274A EVERGREEN DR, 274B EVERGREEN DR
Building Market Stats
Amenities & Bylaws
Strata Information
Financial Health
Management & Meetings
Quick Answers
Frequently Asked Questions
Other Buildings in This Complex
Mortgage Pre-Qualification

Location
What's Nearby
Walkability & Amenities
College Park PM offers a comfortable suburban setting with practical walkability for daily errands and recreation. The neighbourhood features tree-lined streets and a mix of townhomes and low-rise buildings, creating a family-oriented atmosphere. Residents enjoy convenient access to Como Lake Park, a popular destination for walking trails, picnicking, and waterfront views, while numerous smaller green spaces and playgrounds are scattered throughout the area. The neighbourhood's layout encourages walking and cycling for nearby errands, though a vehicle remains useful for broader travel across Coquitlam and Metro Vancouver.
Transit connections include several bus routes linking residents to the Lougheed Town Centre SkyTrain station and other key destinations across the Tri-Cities and beyond. Shopping is well-served by nearby retail centres offering grocery stores, pharmacies, banks, and everyday services within a short drive or bike ride. Dining options range from family-friendly restaurants to casual cafés and takeout spots, reflecting Coquitlam's diverse community. Recreational amenities include community centres, fitness facilities, and sports fields, providing year-round programming for all ages. College Park PM strikes a balance between quiet residential living and accessible urban conveniences, appealing to families and professionals seeking a practical, connected neighbourhood in the Lower Mainland.
Nearby Buildings
More Buildings in College Park PM
See all College Park PM buildings →

Why work with Nav
Real estate expertise you can count on — reach out any time.